
Contact Us
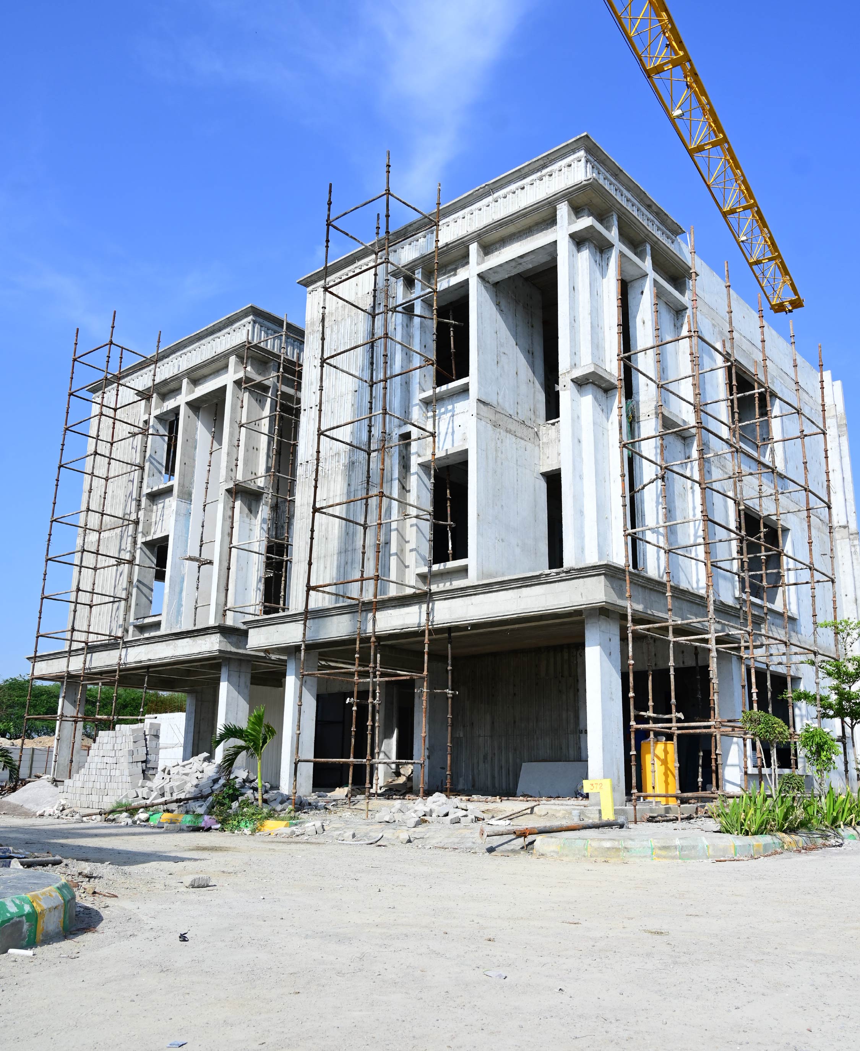
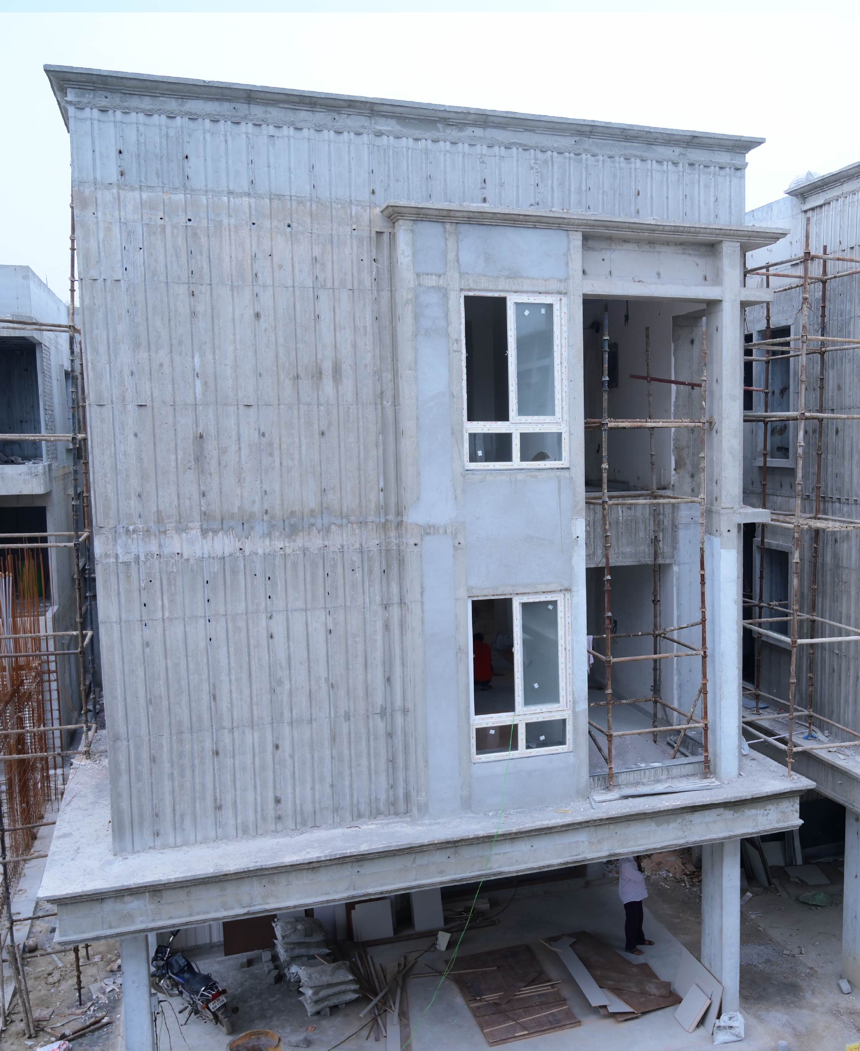
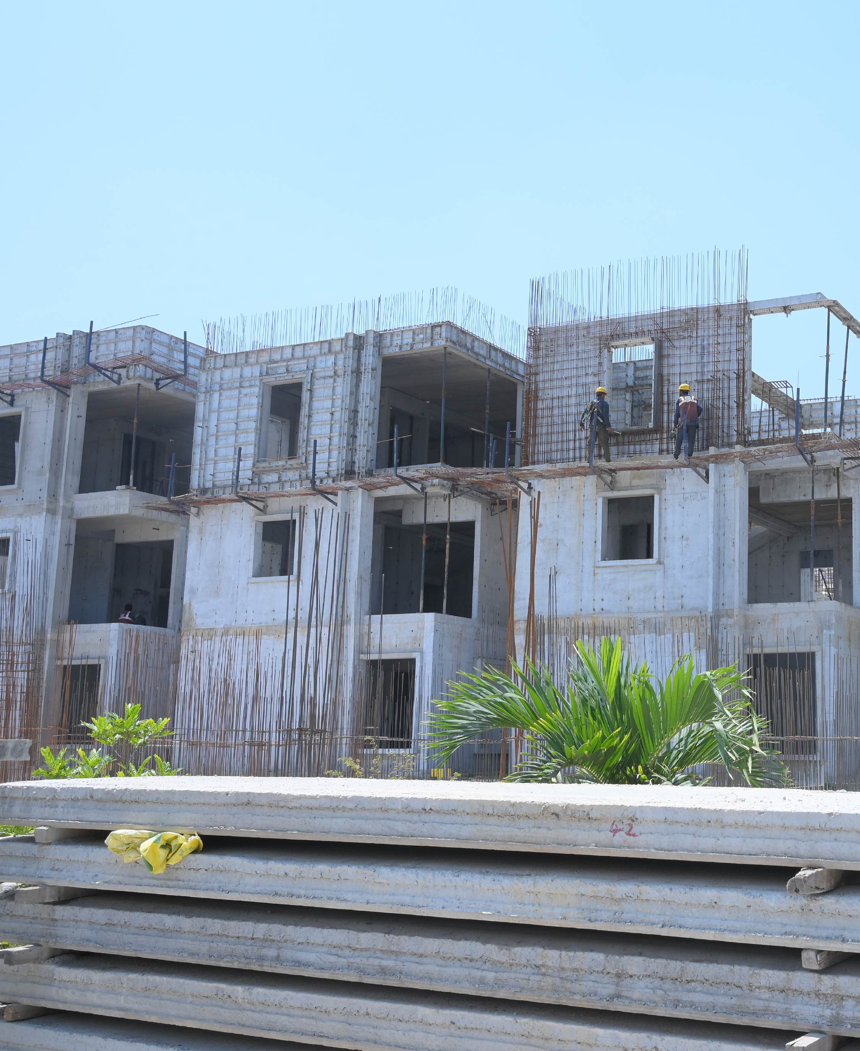
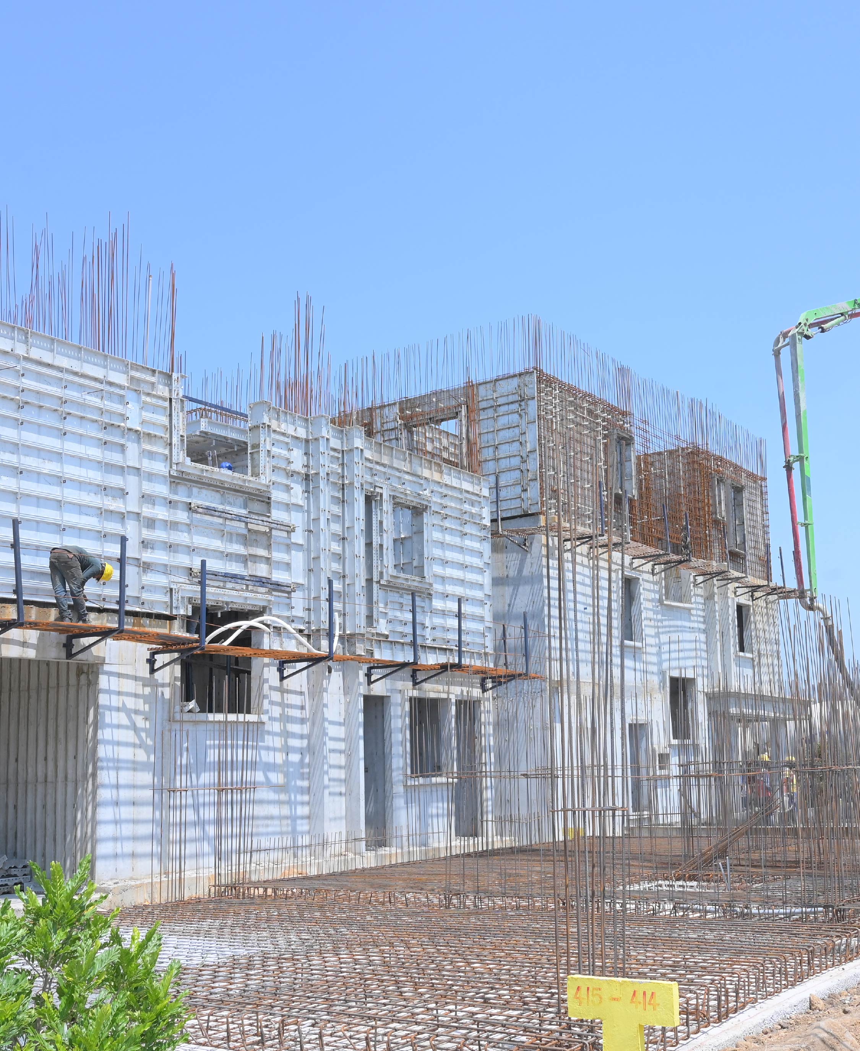
What You See Here Is Not A Concept.
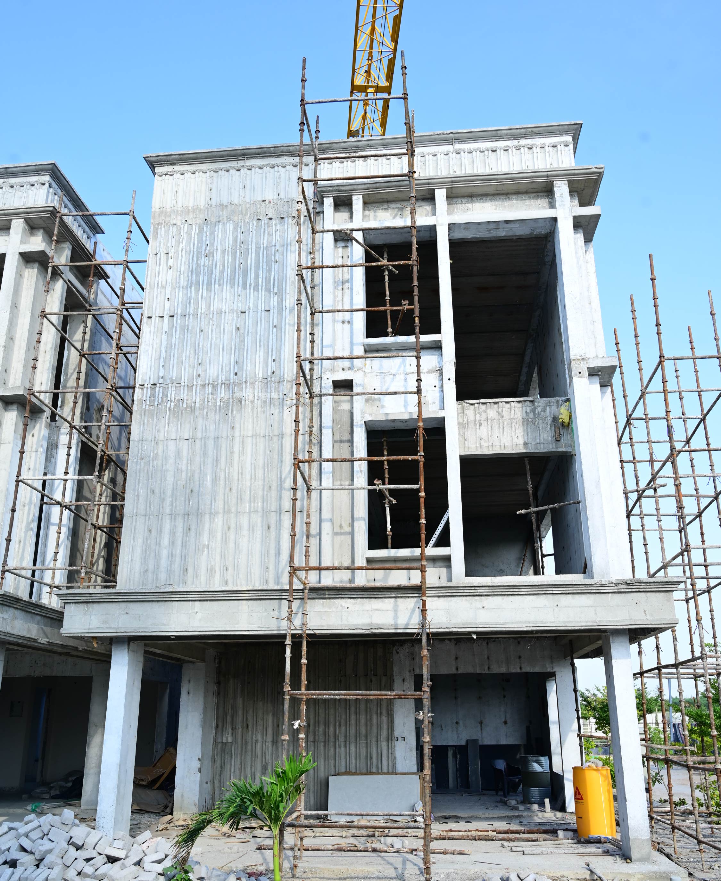
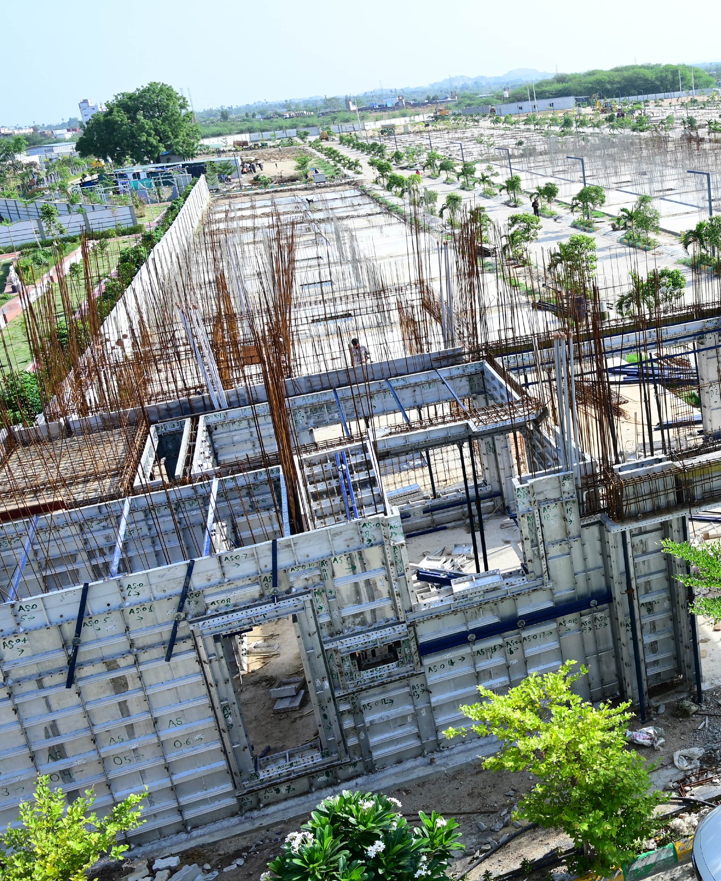
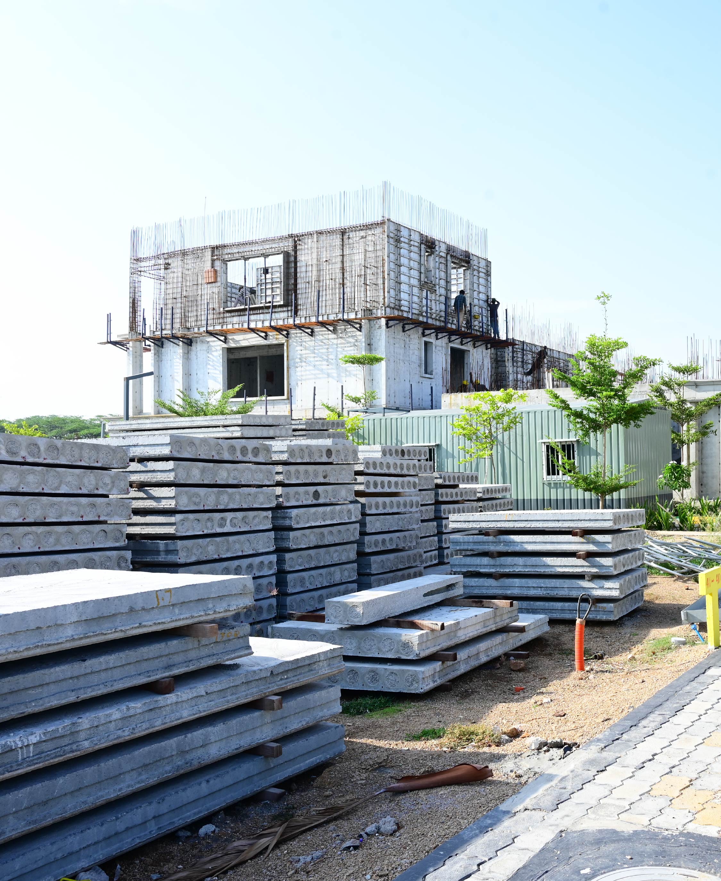
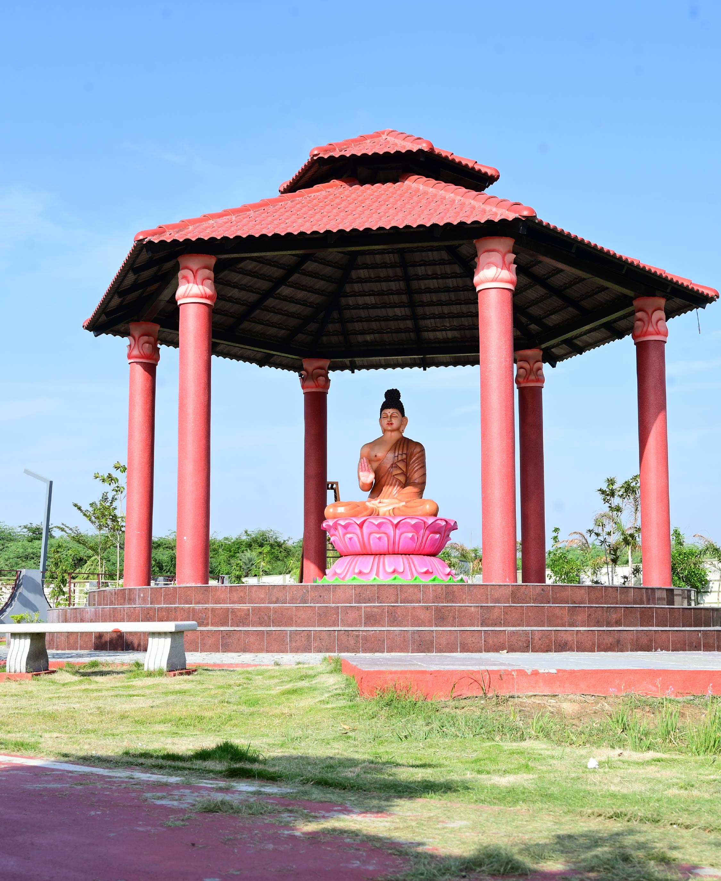
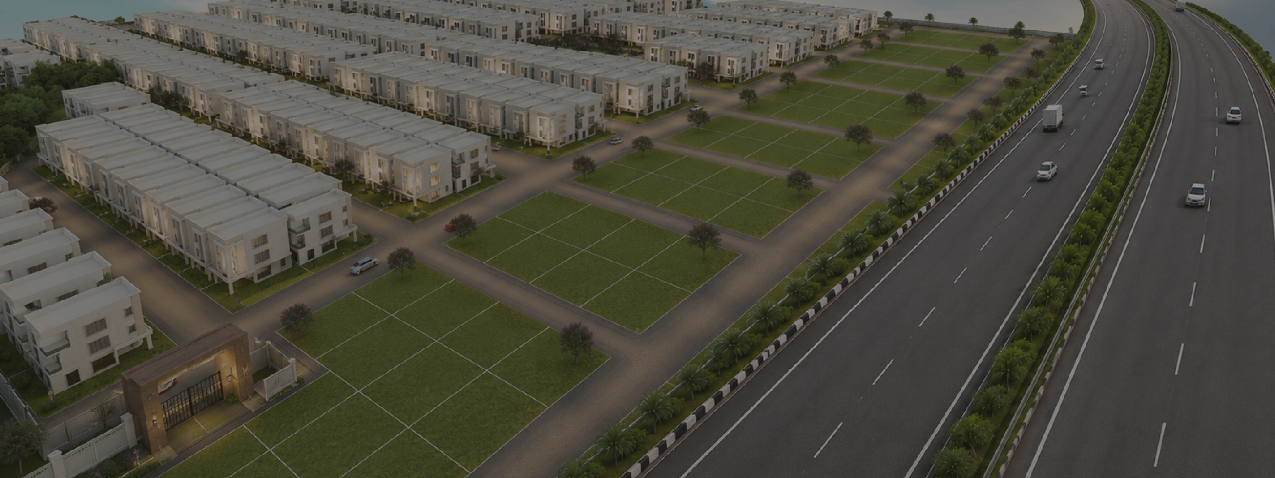
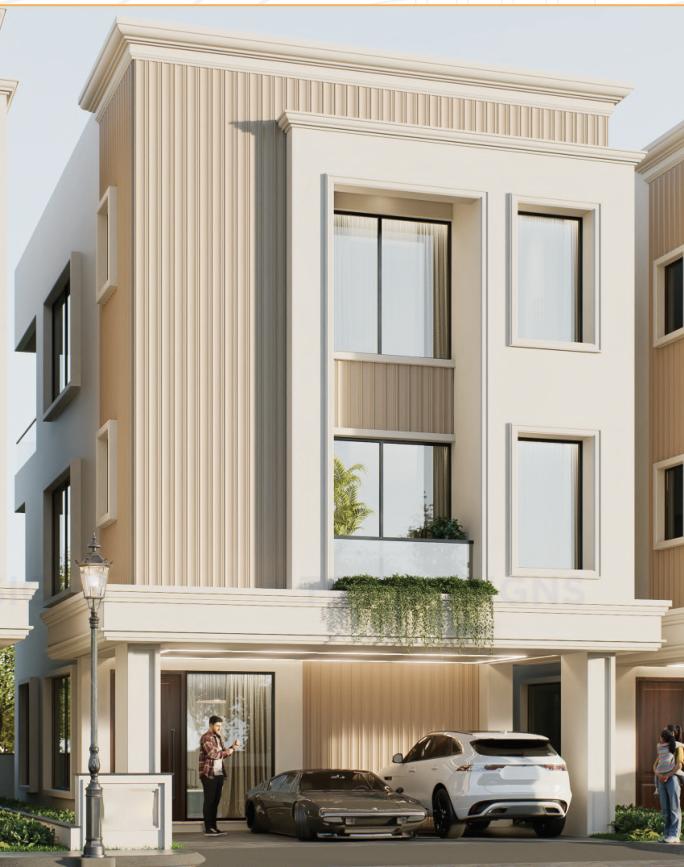
It is the project coming to life. Explore the latest construction progress, villa elevations, landscaping and community development at MyCasa by Bollineni’s Shangrila.
7 Reasons to Choose MyCasa
Luxury isn't defined by one feature. It's the way everything comes together.
Directly Beside Mumbai Highway
Positioned at Isnapur on NH-65, MyCasa offers direct connectivity to the Mumbai Highway and convenient access to Hyderabad's major growth corridors.
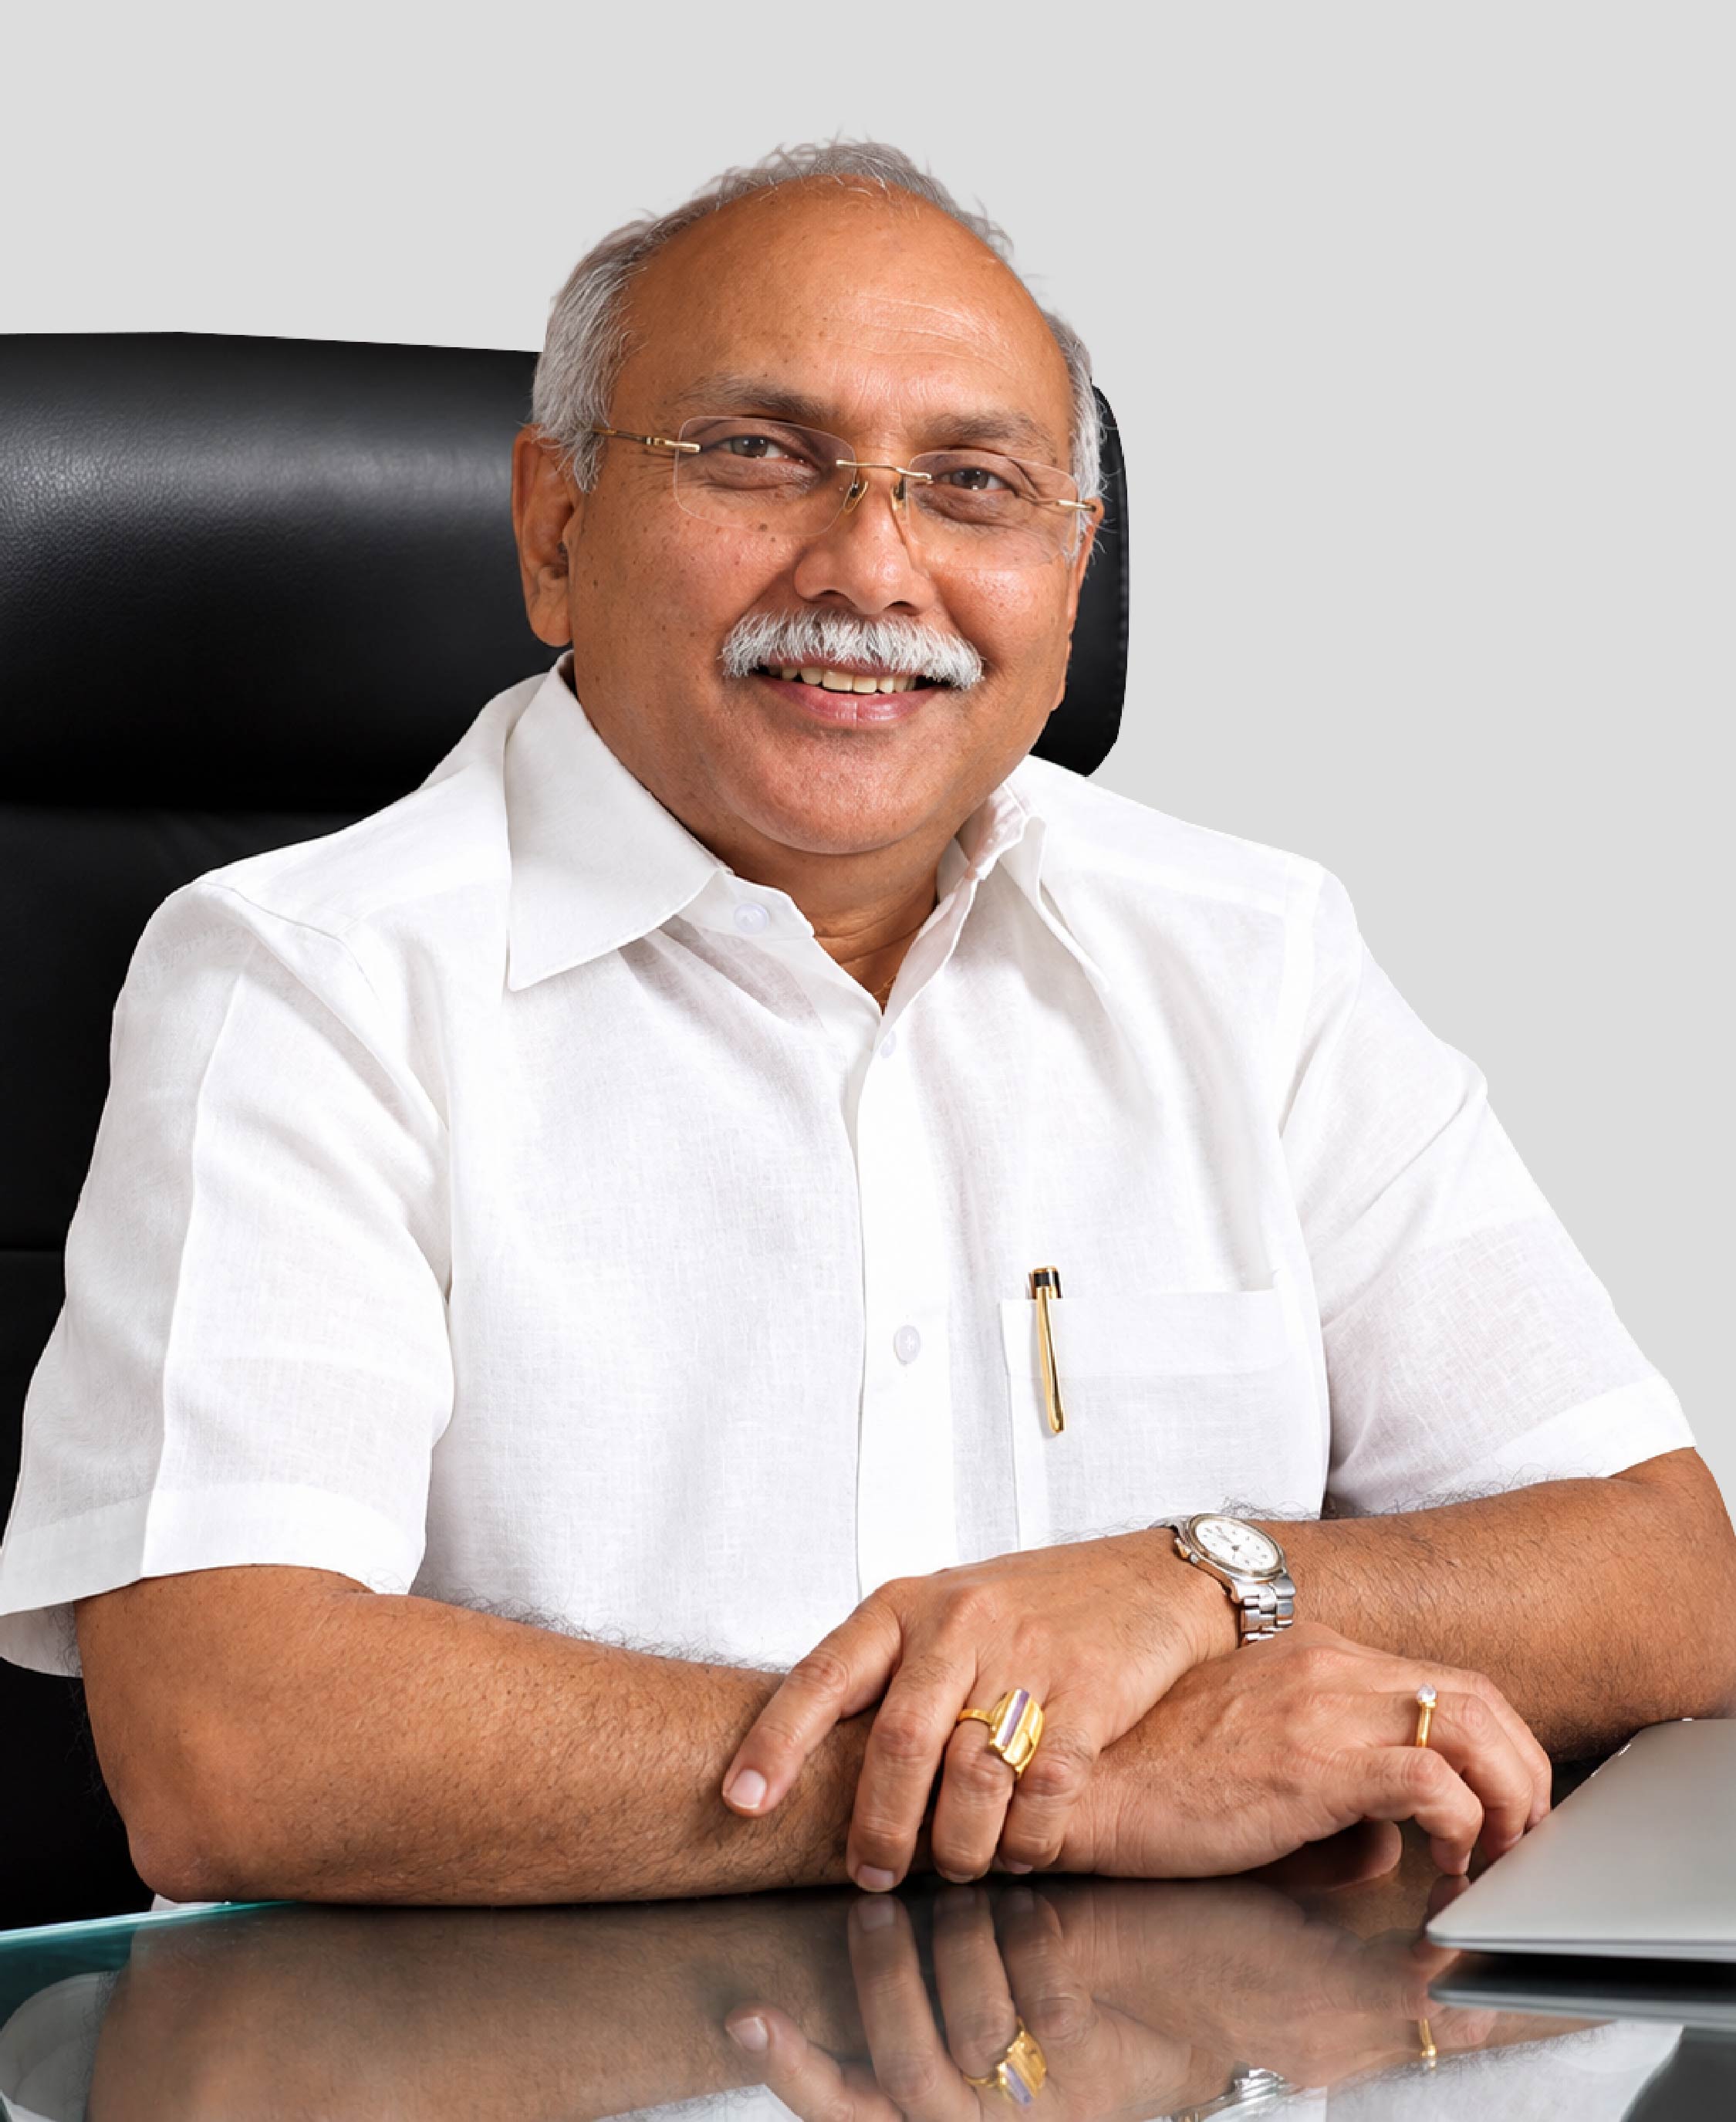
Sri Bollineni Seenaiah Garu
Build with integrity, deliver with excellence and create lasting value.
The Vision Behind MyCasa…
With over five decades of experience across infrastructure and development, Sri Bollineni Seenaiah Garu represents a legacy built on vision, engineering excellence and an enduring commitment to quality.
His journey spans diverse sectors including highways, airport infrastructure, irrigation, power, real estate and urban development, with projects executed across India and internationally. His experience includes complex infrastructure assignments and landmark developments that reflect a strong focus on execution, innovation and lifelong endurance.
That vision comes to life at MyCasa by Bollineni's Shangrila, bringing together thoughtful master planning, spacious triplex villas, environmental sustainability and a lifestyle designed for the future.
Project Highlights
Thoughtfully designed with expansive spaces, greenery, modern infrastructure and connectivity to the city's growing western corridor.
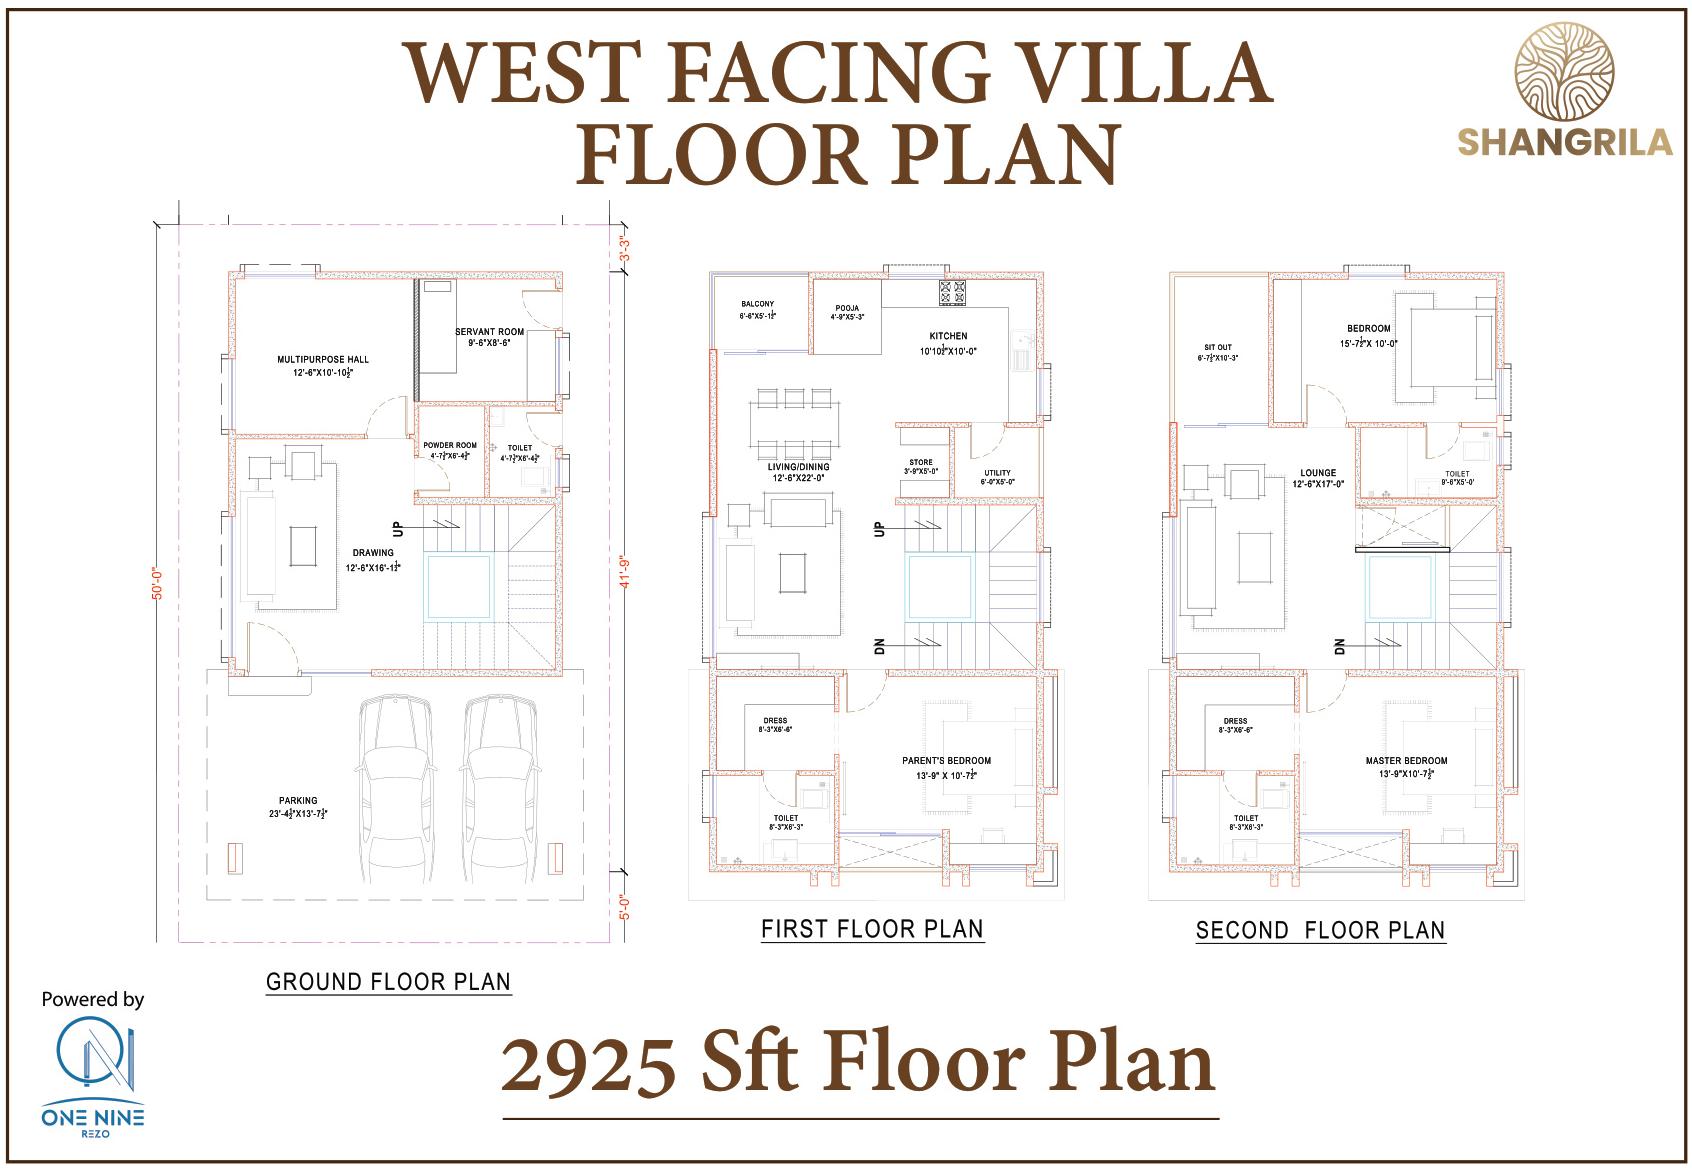
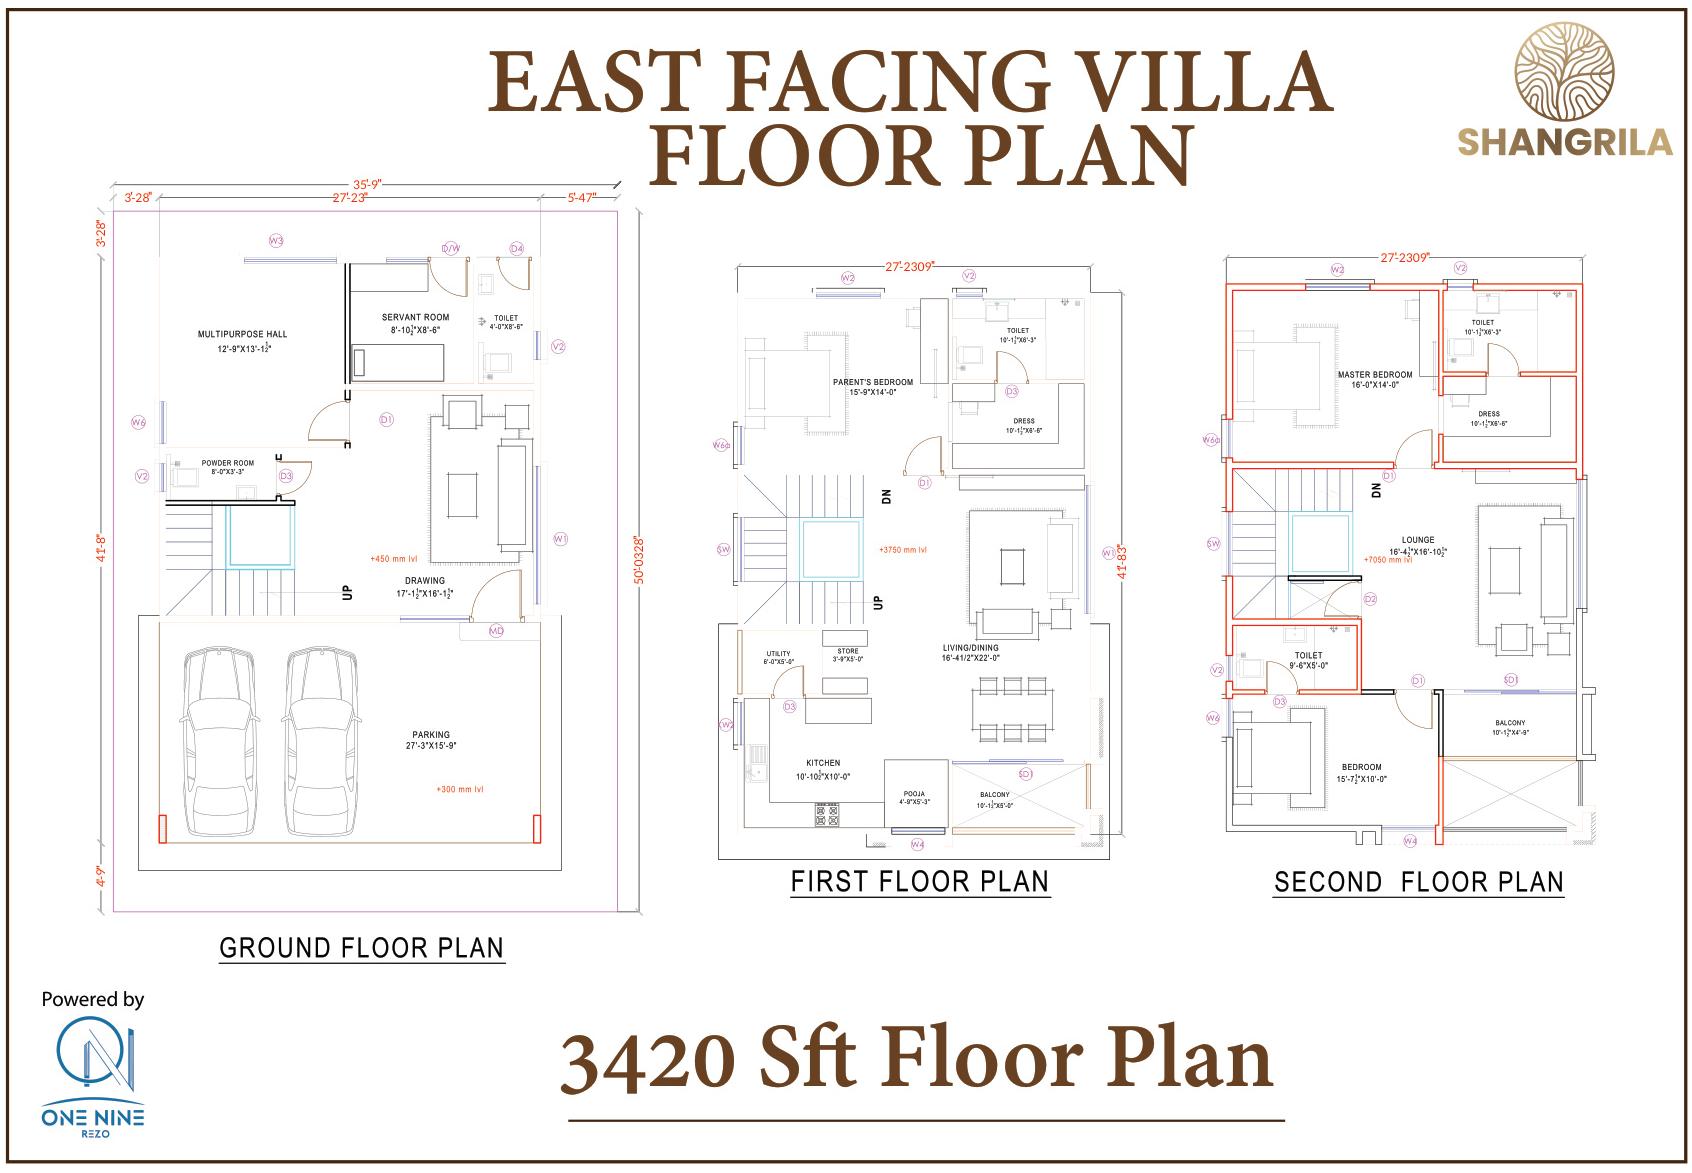
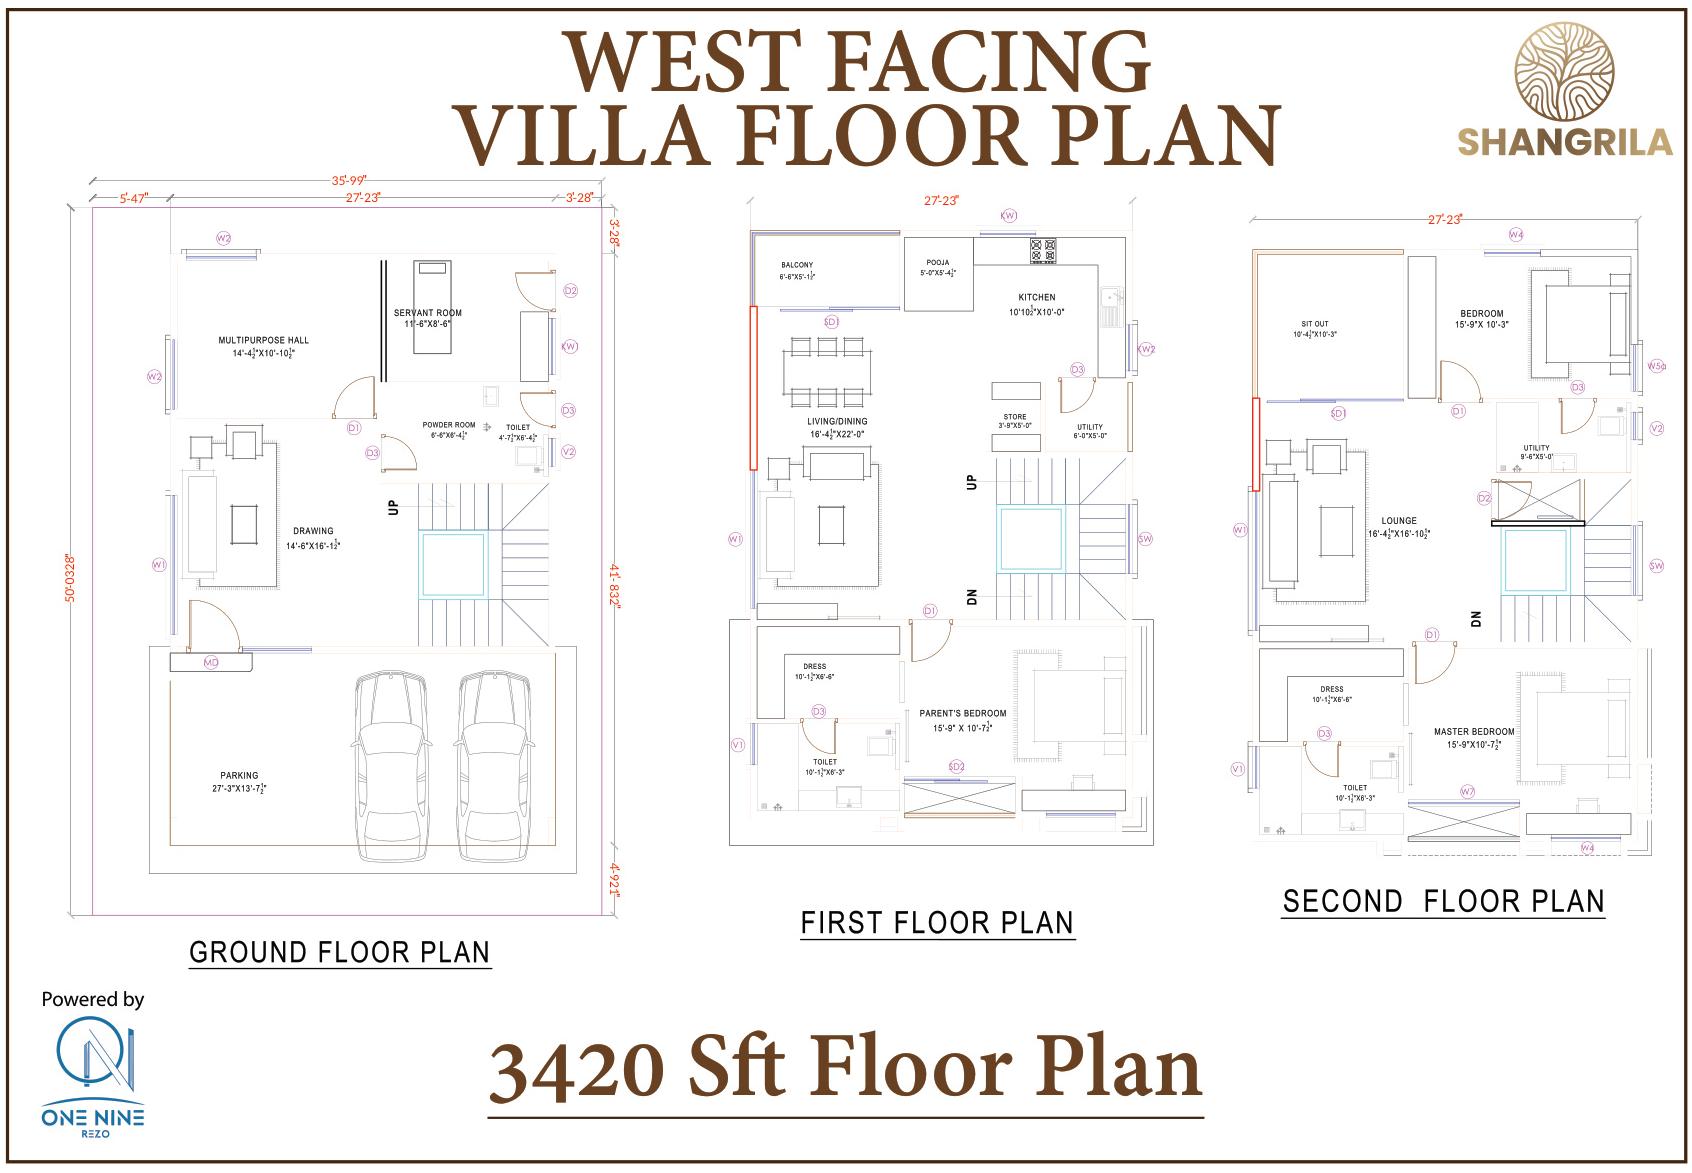
Our Villa Layouts
2925 SFTEAST FACING ELEVATION
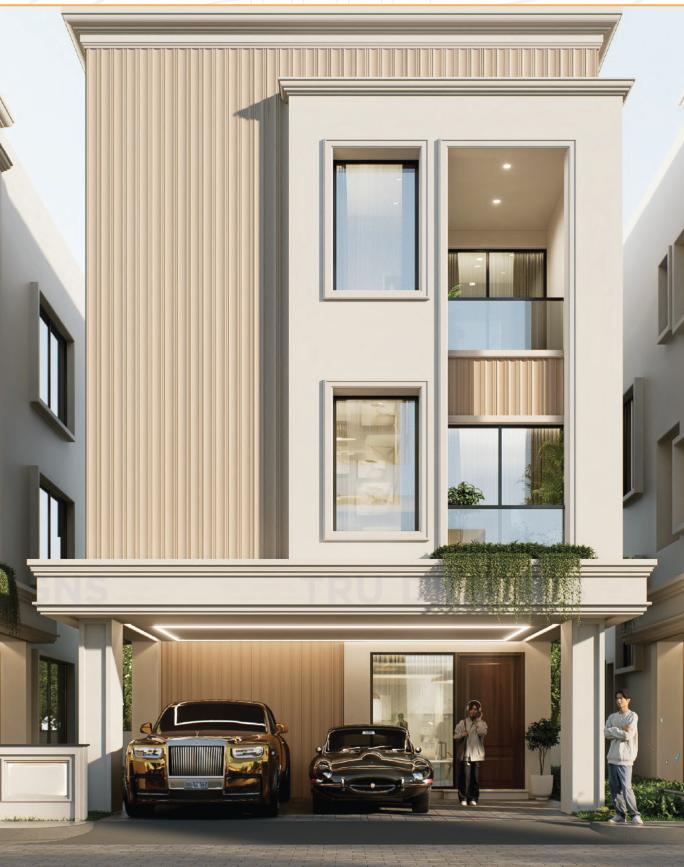
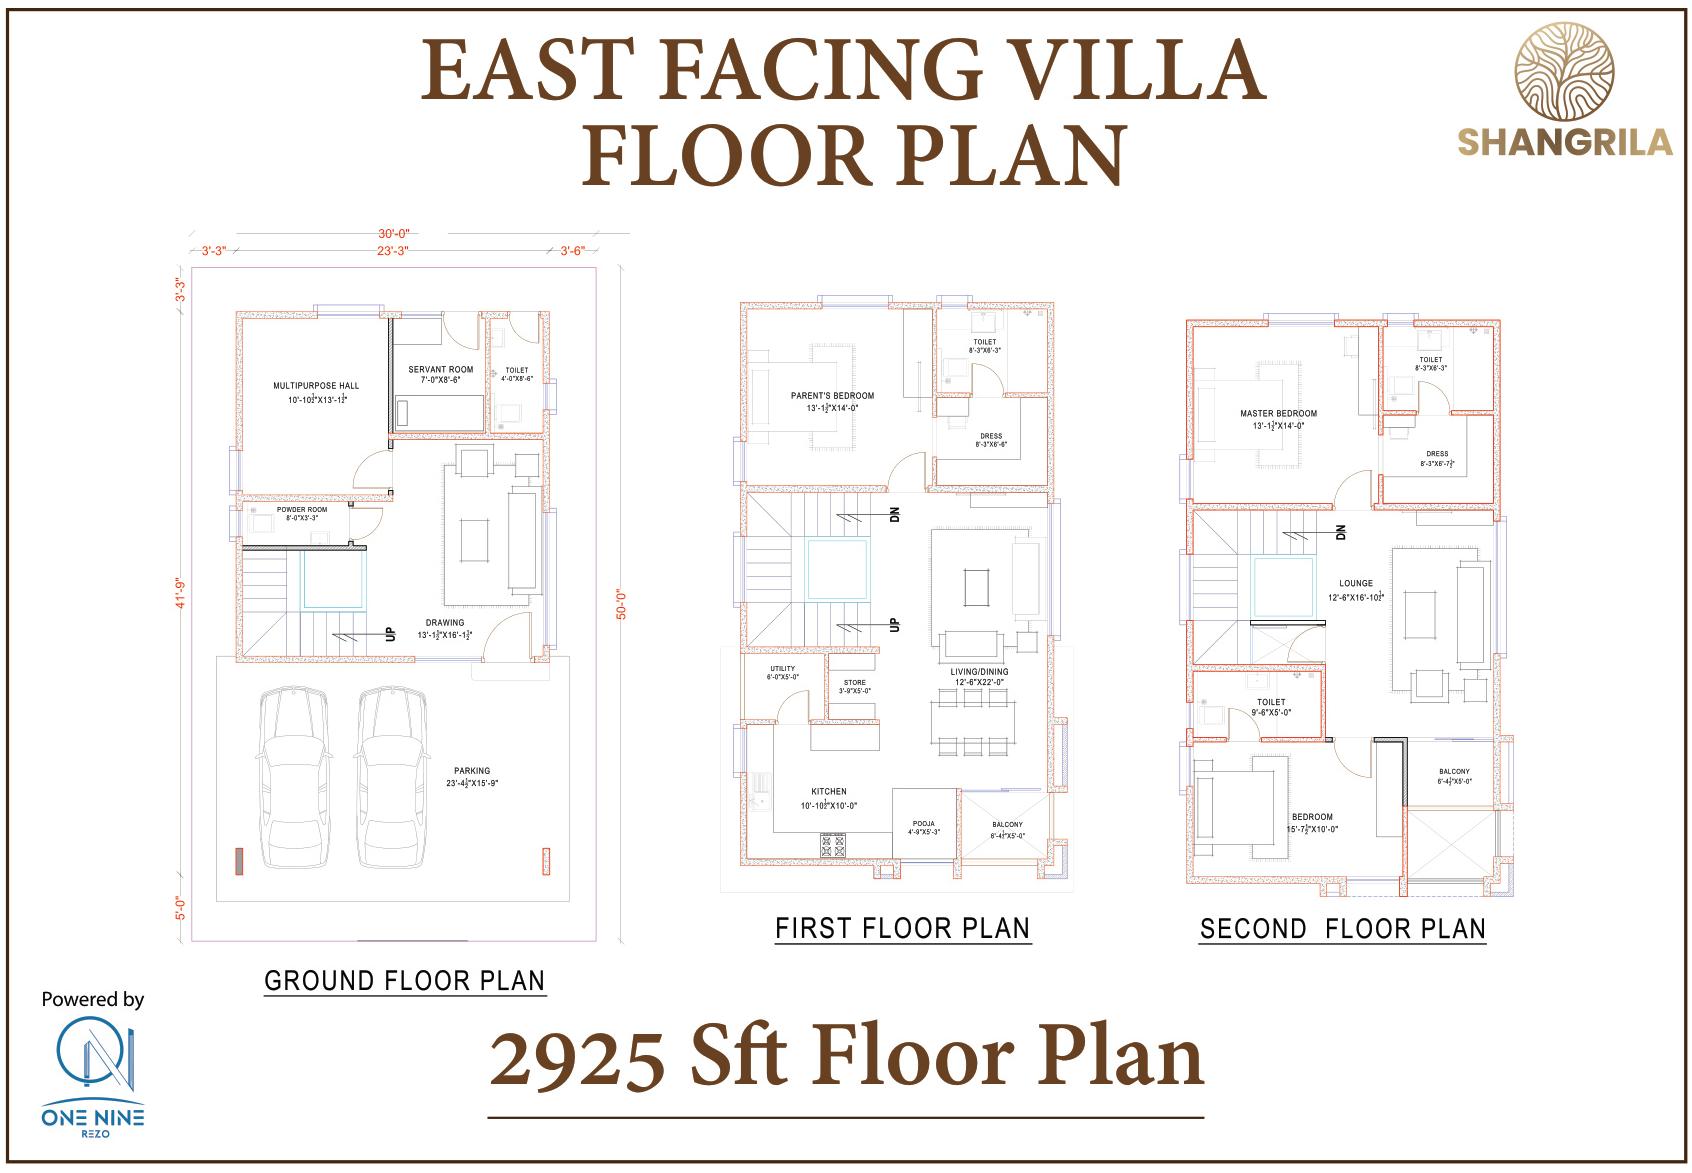
2925 SFTWEST FACING ELEVATION
3420 SFTEAST FACING ELEVATION
3420 SFTWEST FACING ELEVATION
Our Amenities
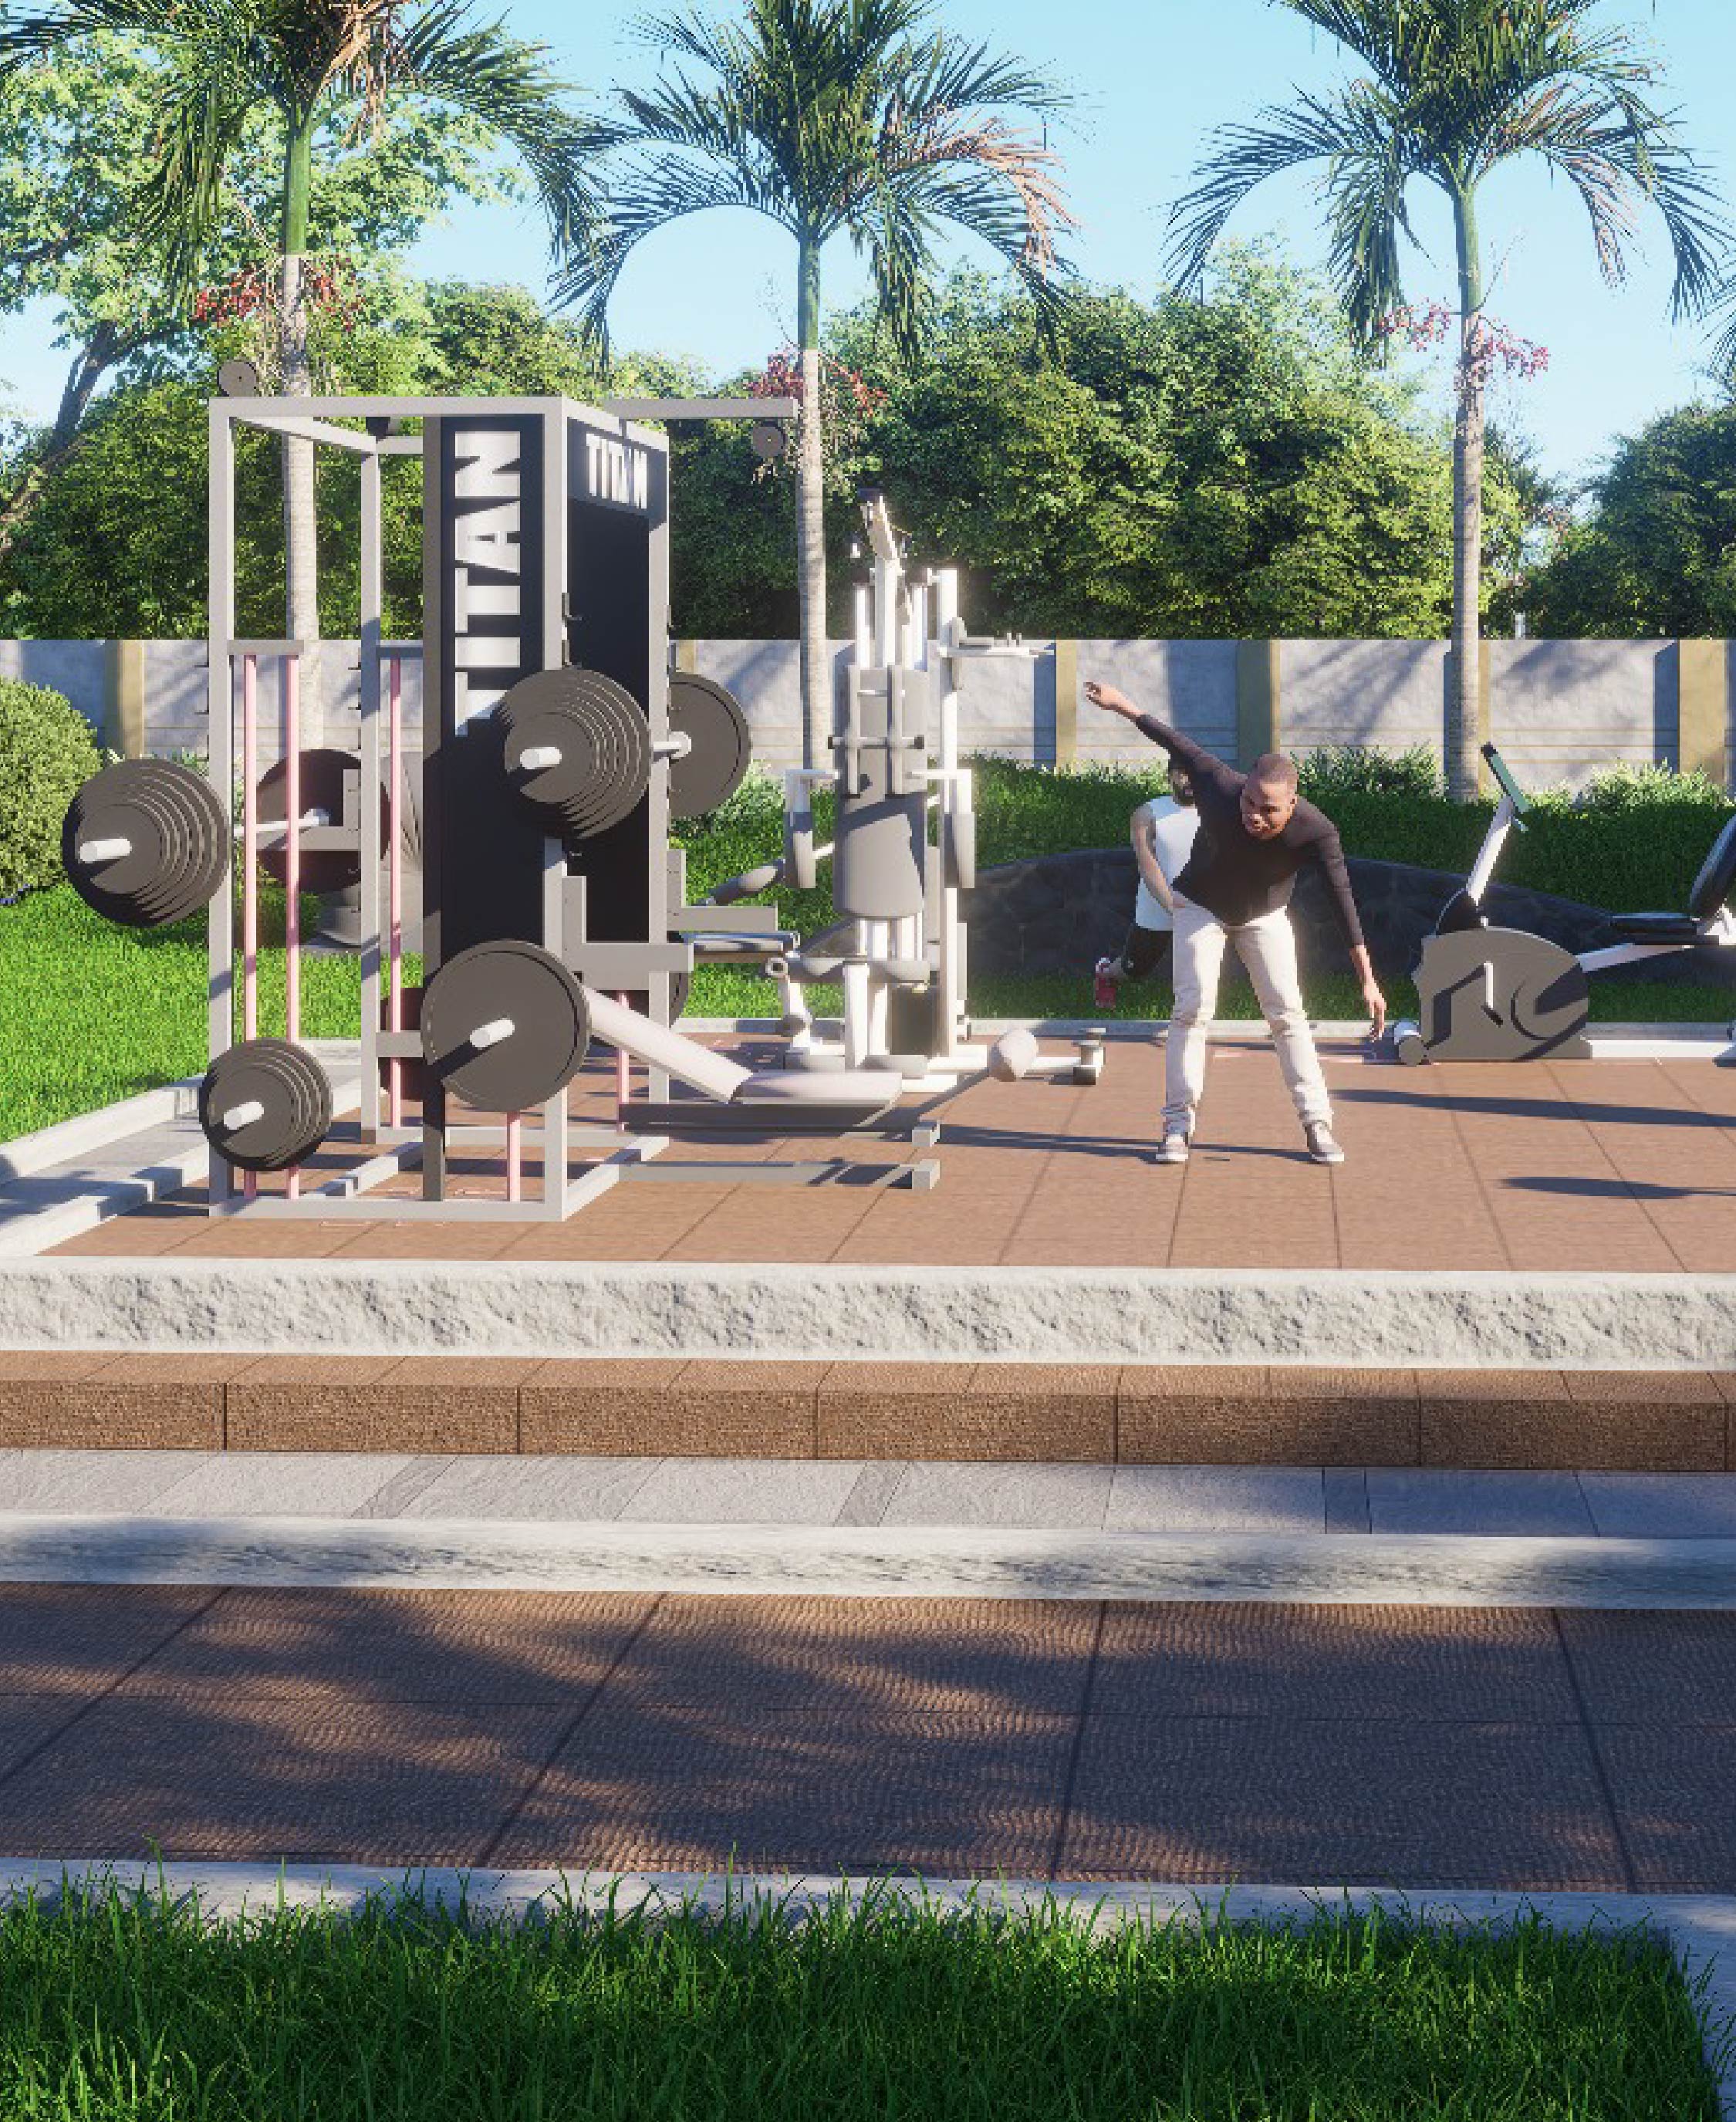
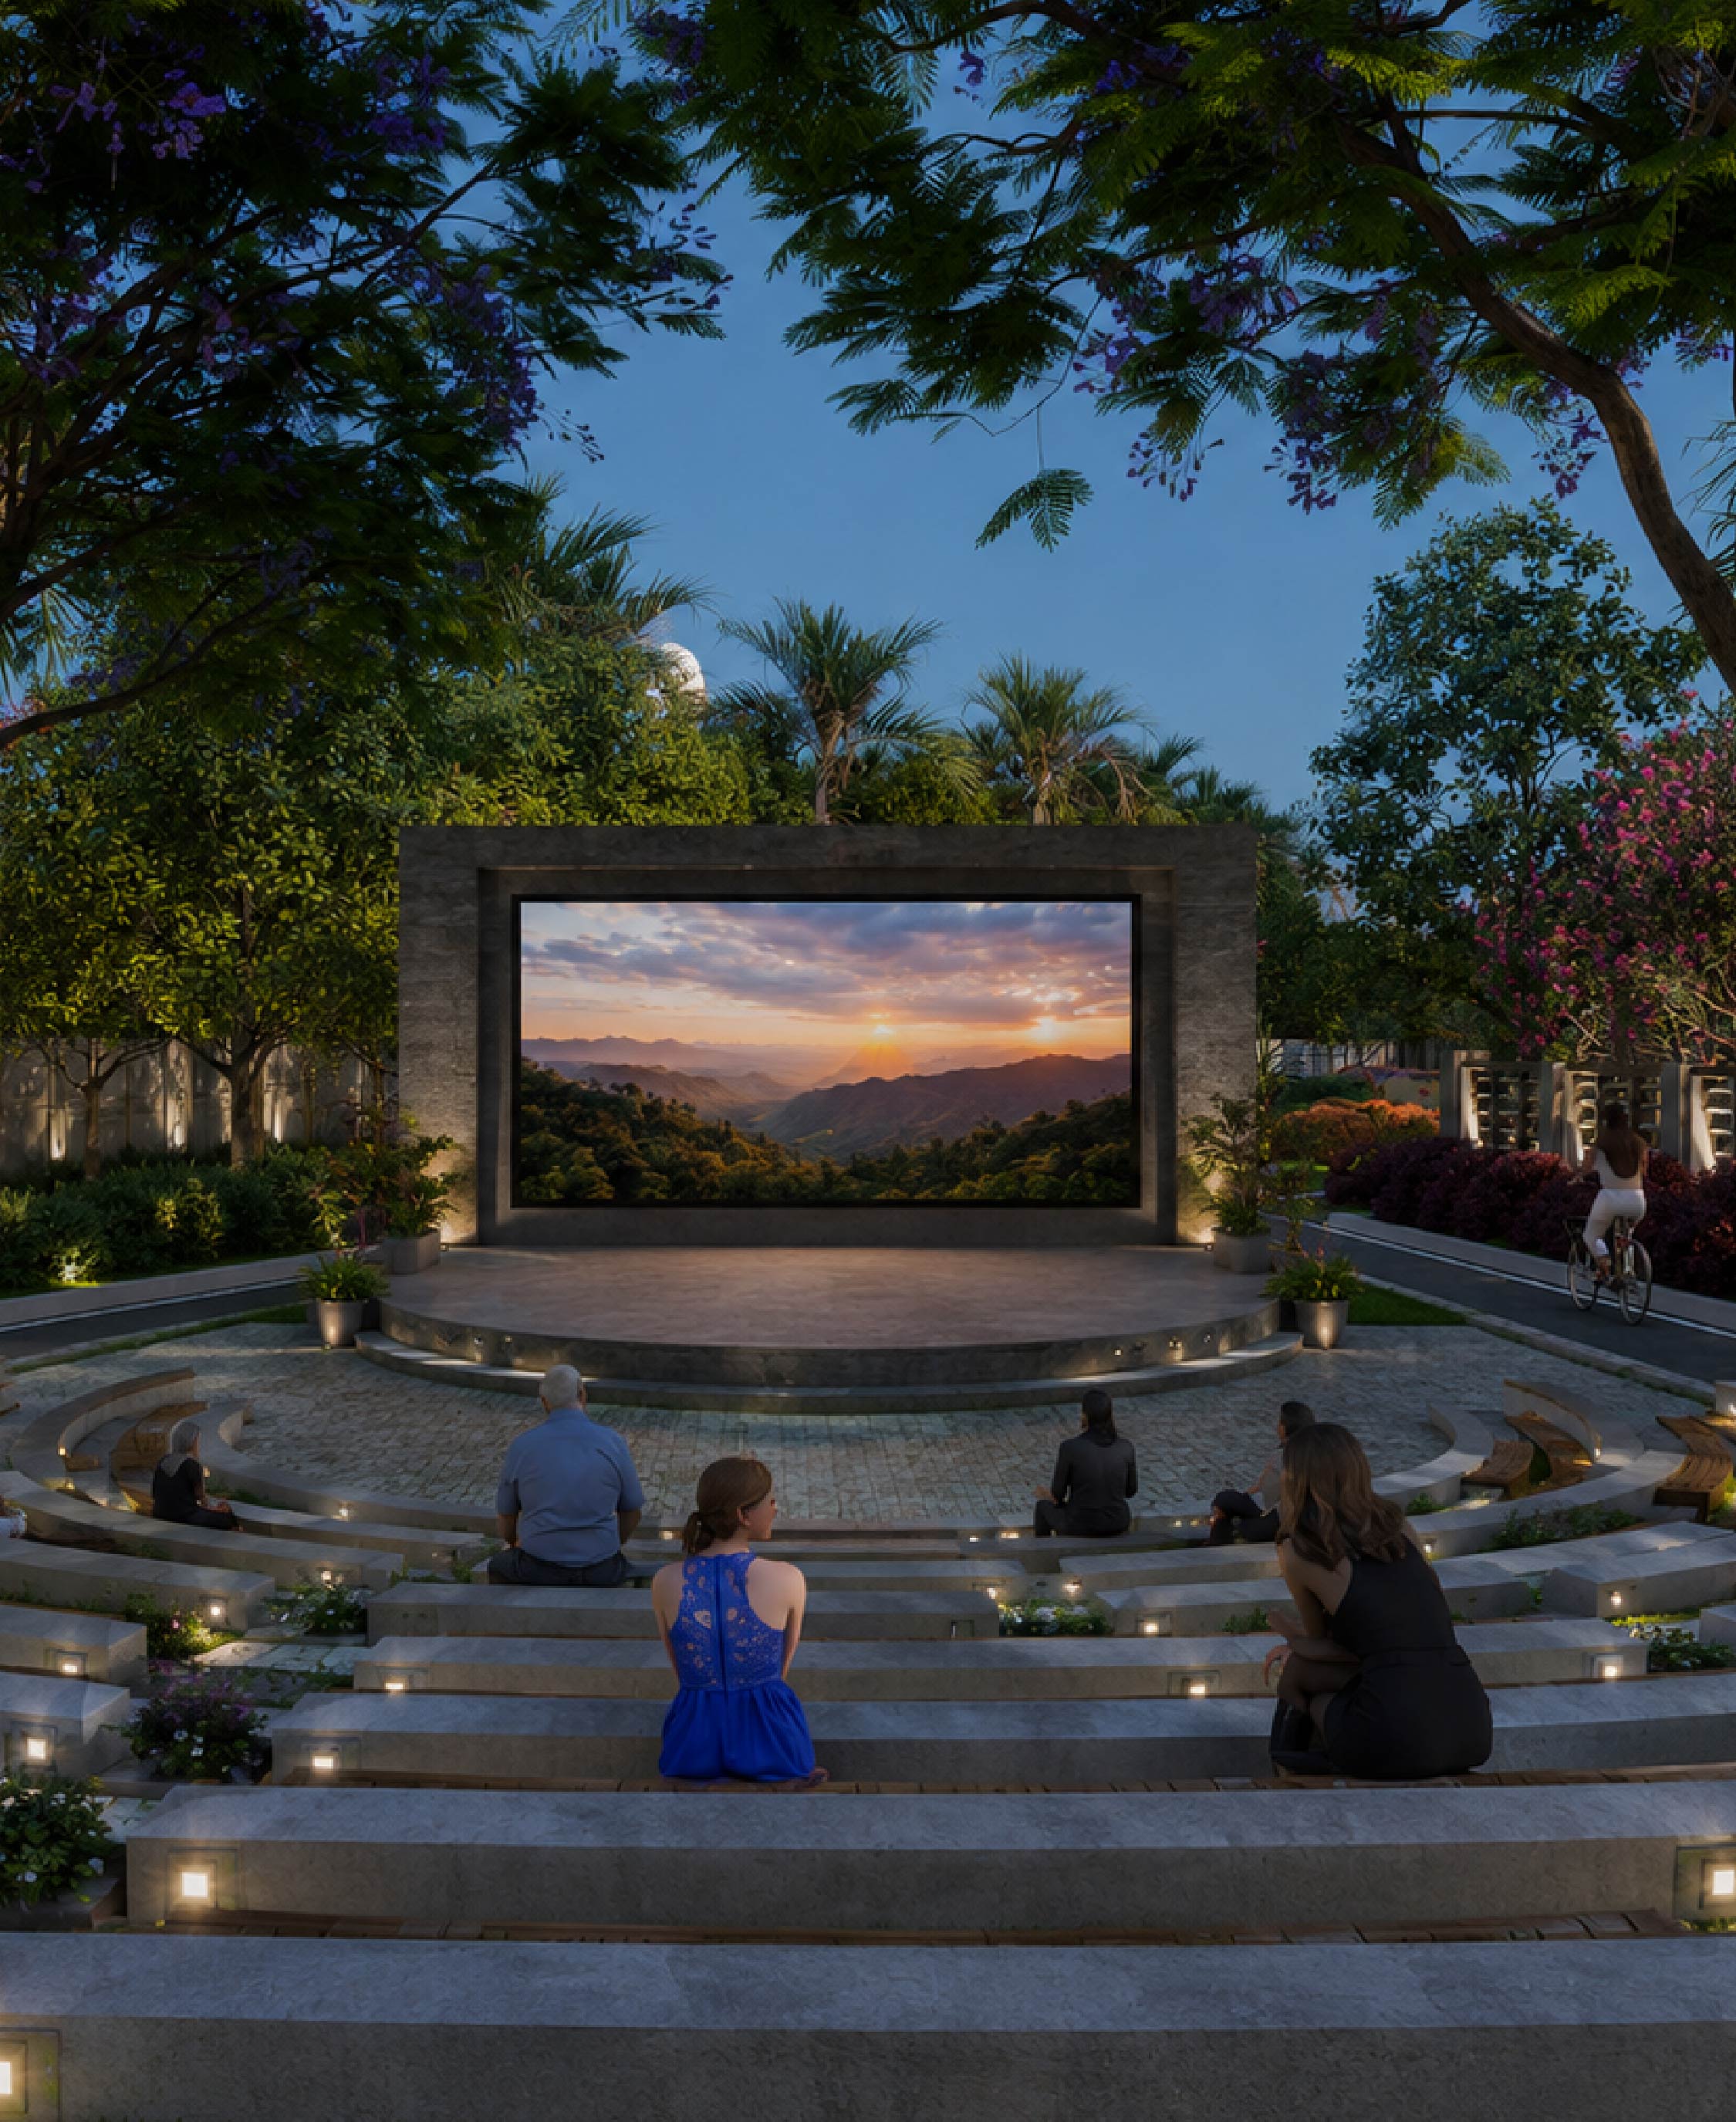
26 curated wellness, recreation, sports and lifestyle amenities designed for all generations.




Location Highlights + Map
Positioned at Isnapur directly beside Mumbai Highway (NH-65), Hyderabad, offering seamless connectivity to Hyderabad's major growth corridors.
-
Directly Beside Mumbai Highway (NH-65) Instant access to key transport arteries connecting Hyderabad and regional business hubs.
-
Just 5 KM from ORR Exit 3 Reach the Outer Ring Road quickly and stay connected to key parts of Hyderabad, including major employment and lifestyle destinations.
-
West Hyderabad Growth Corridor Positioned strategically near emerging technology, institutional, and commercial infrastructure.
Experience MyCasa Before You Visit
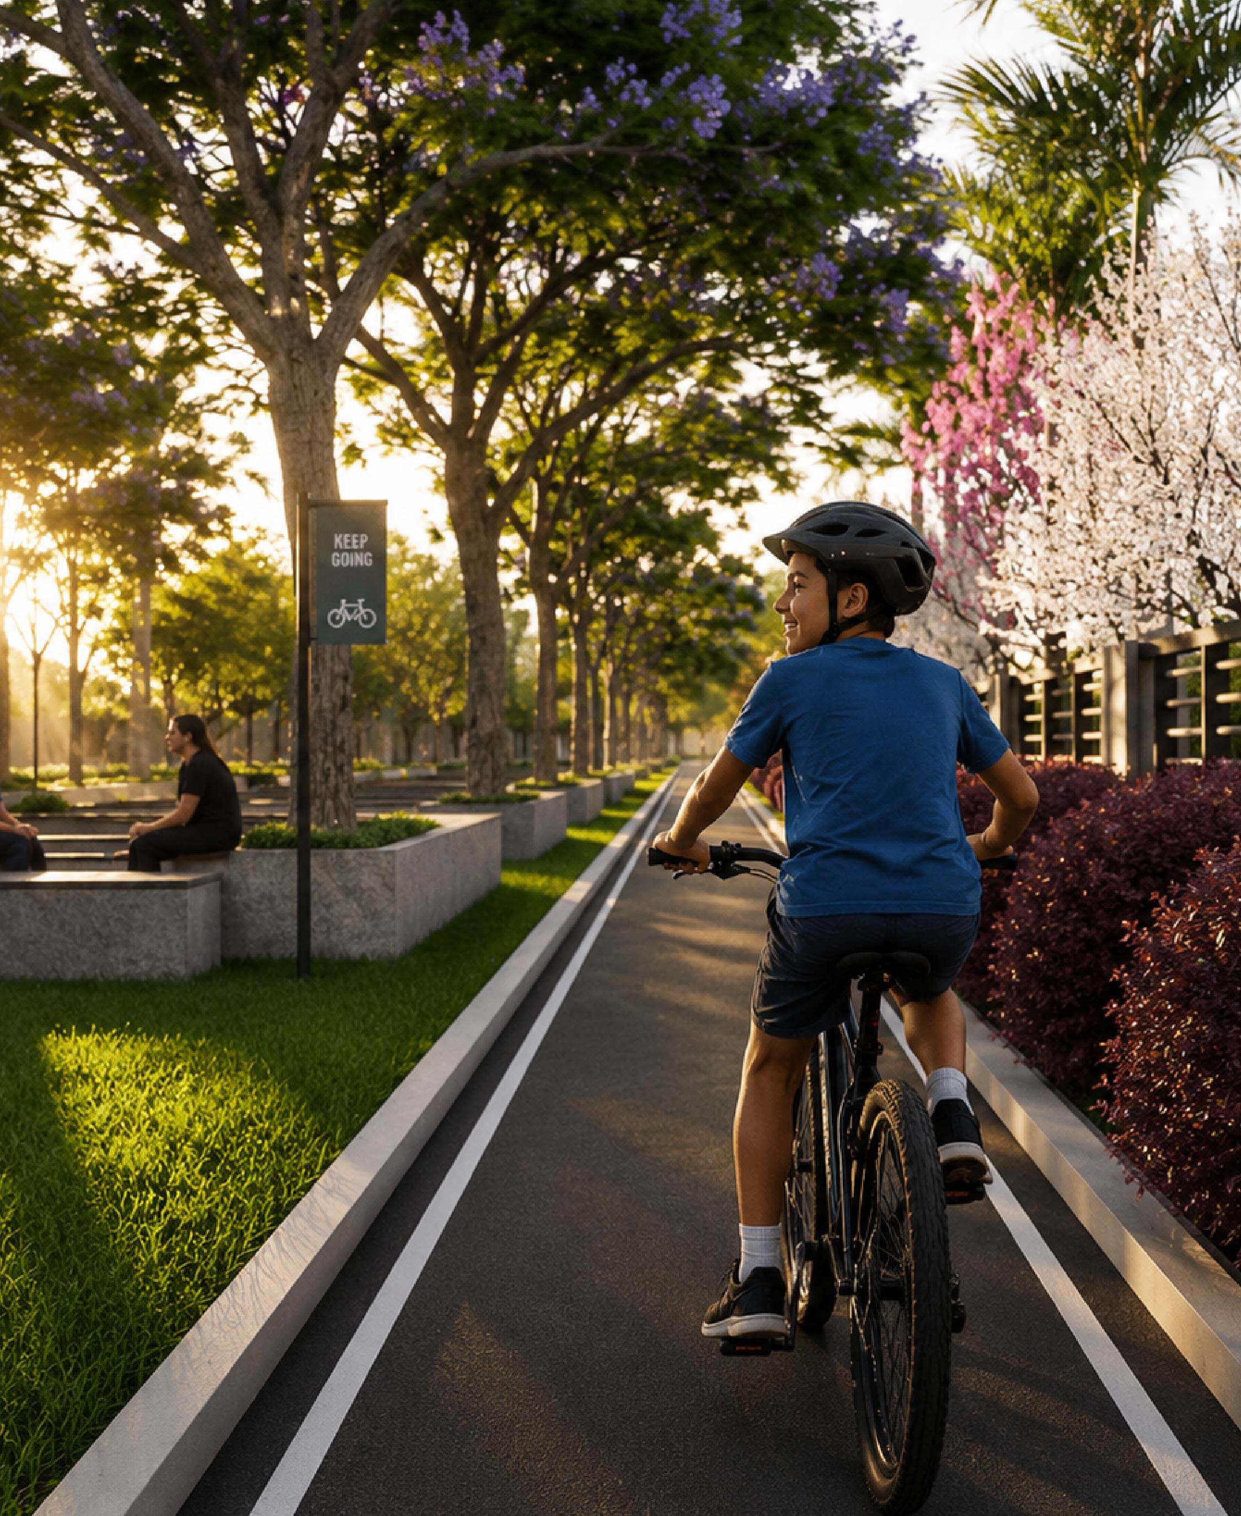
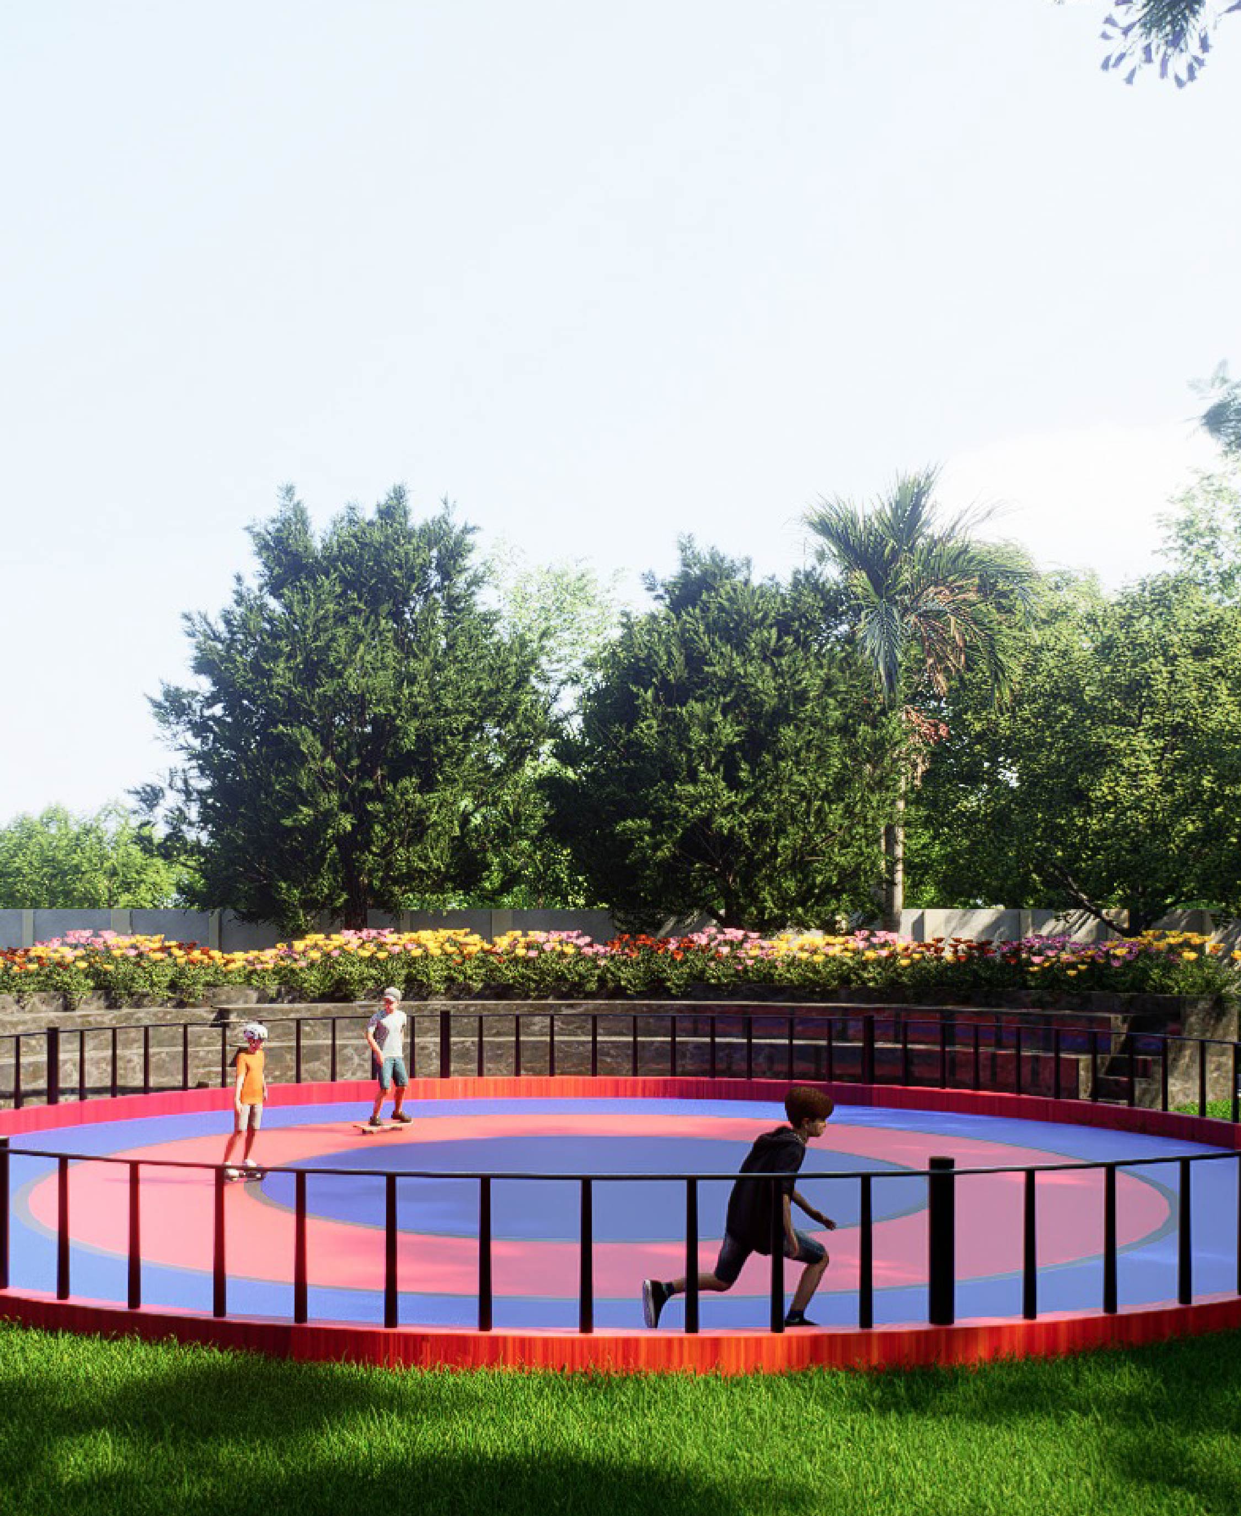
Take a closer look at the villas, architecture, landscaping, open spaces and community environment at MyCasa.


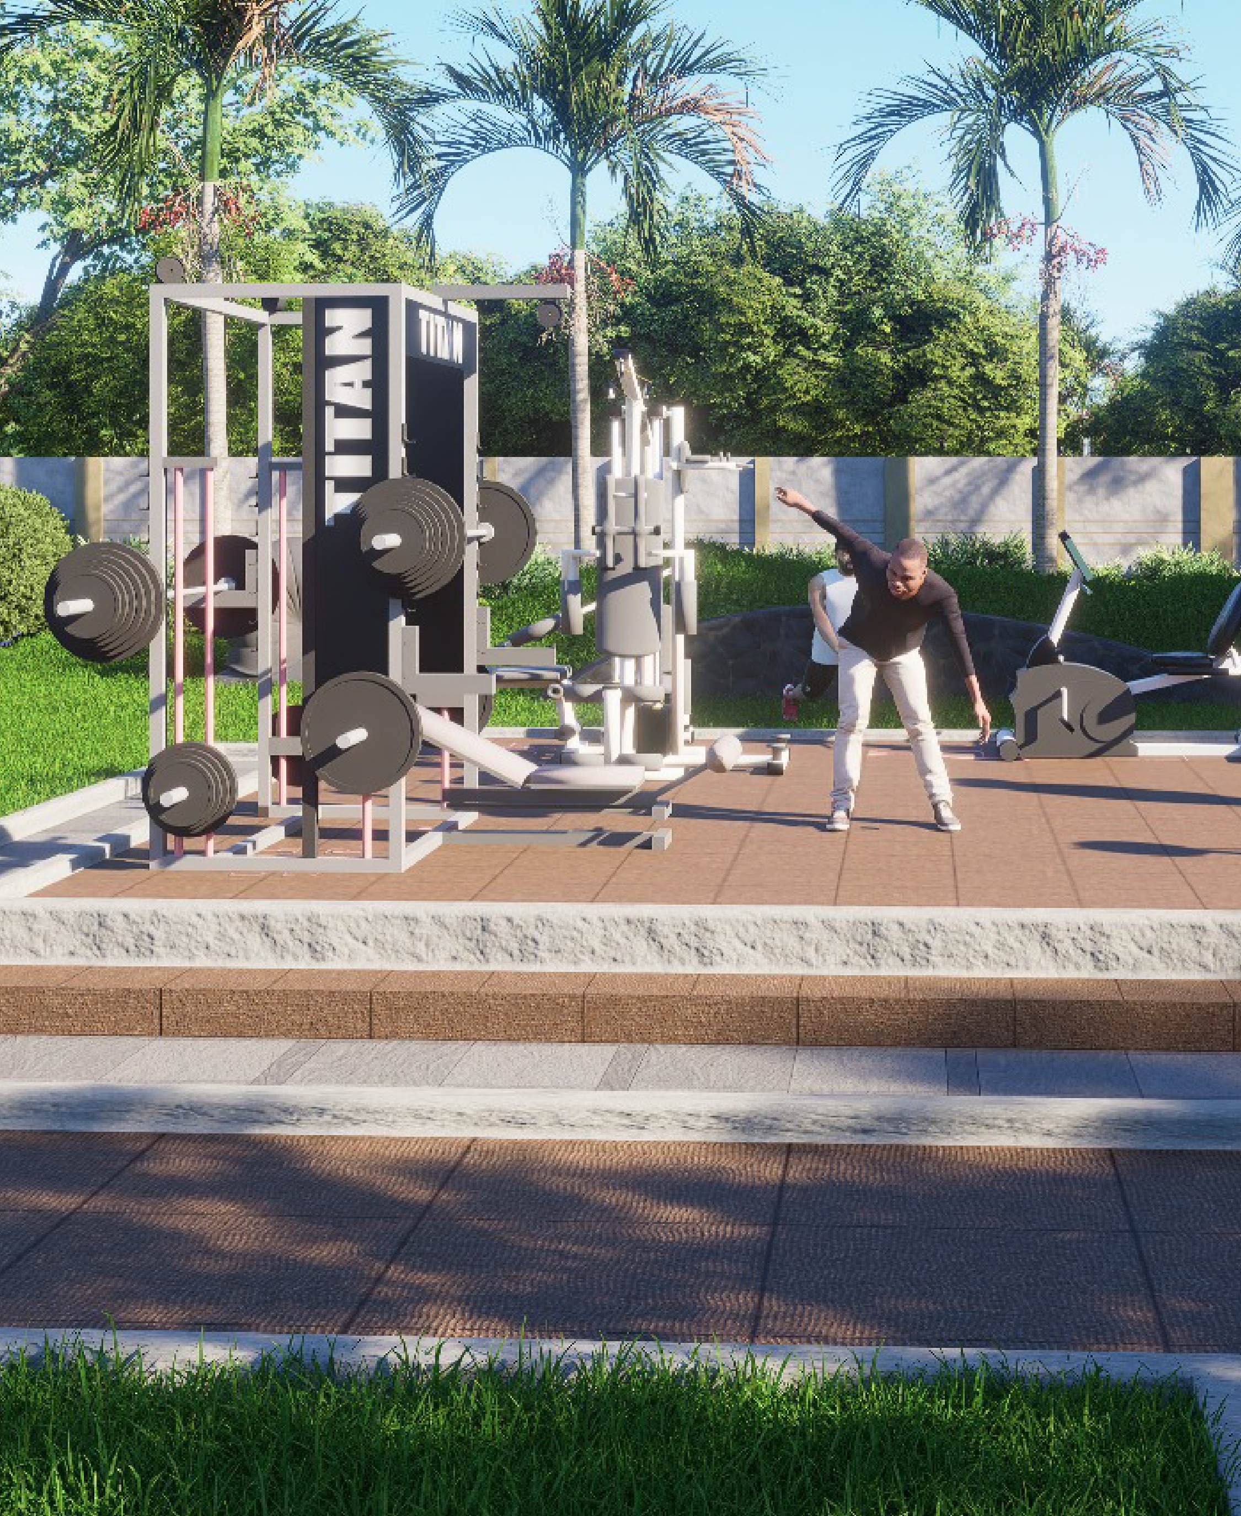
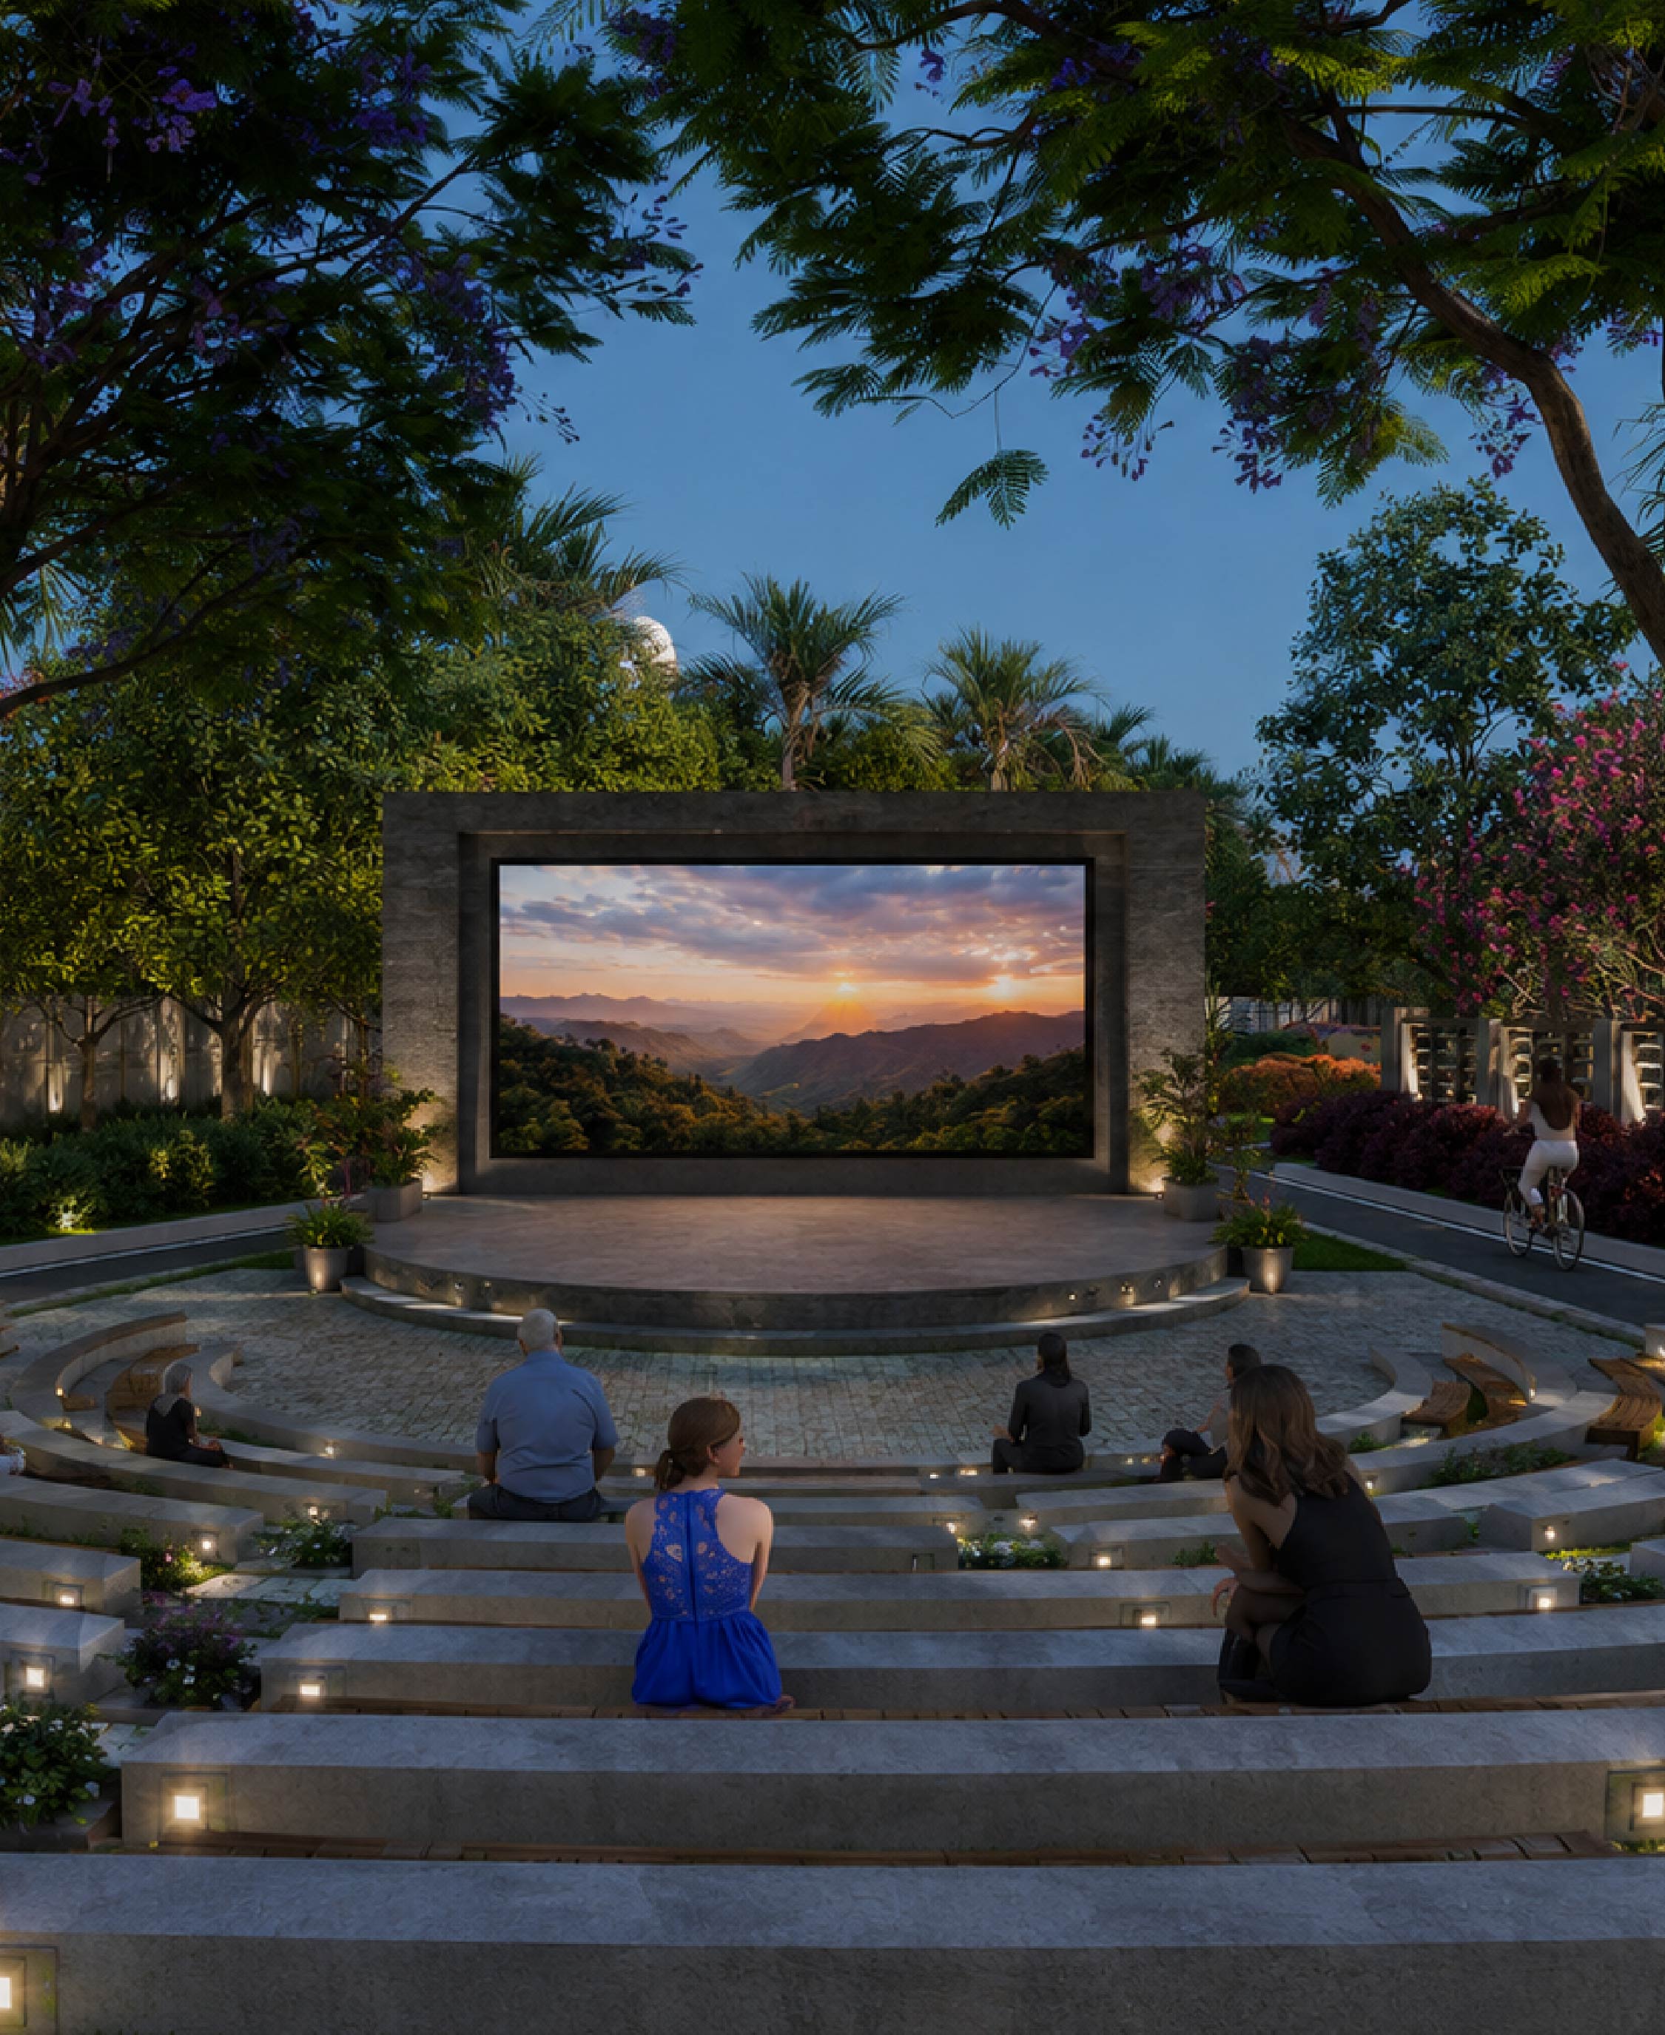
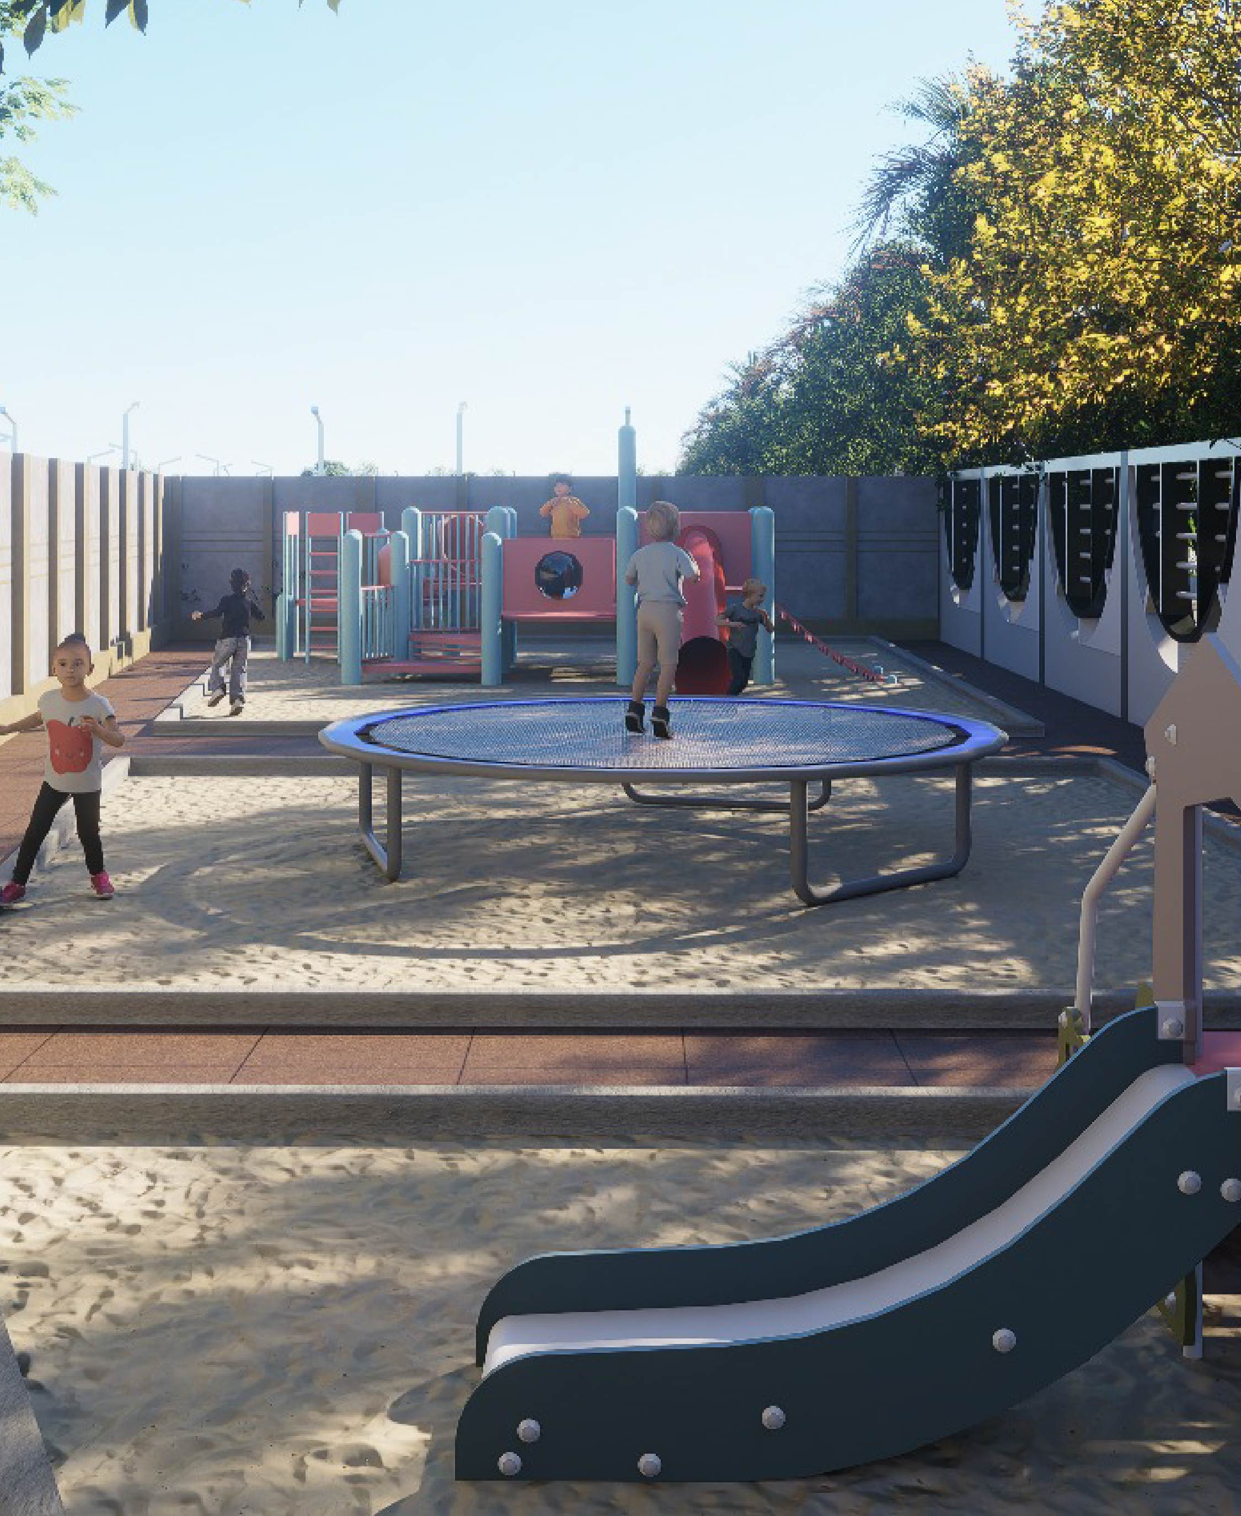
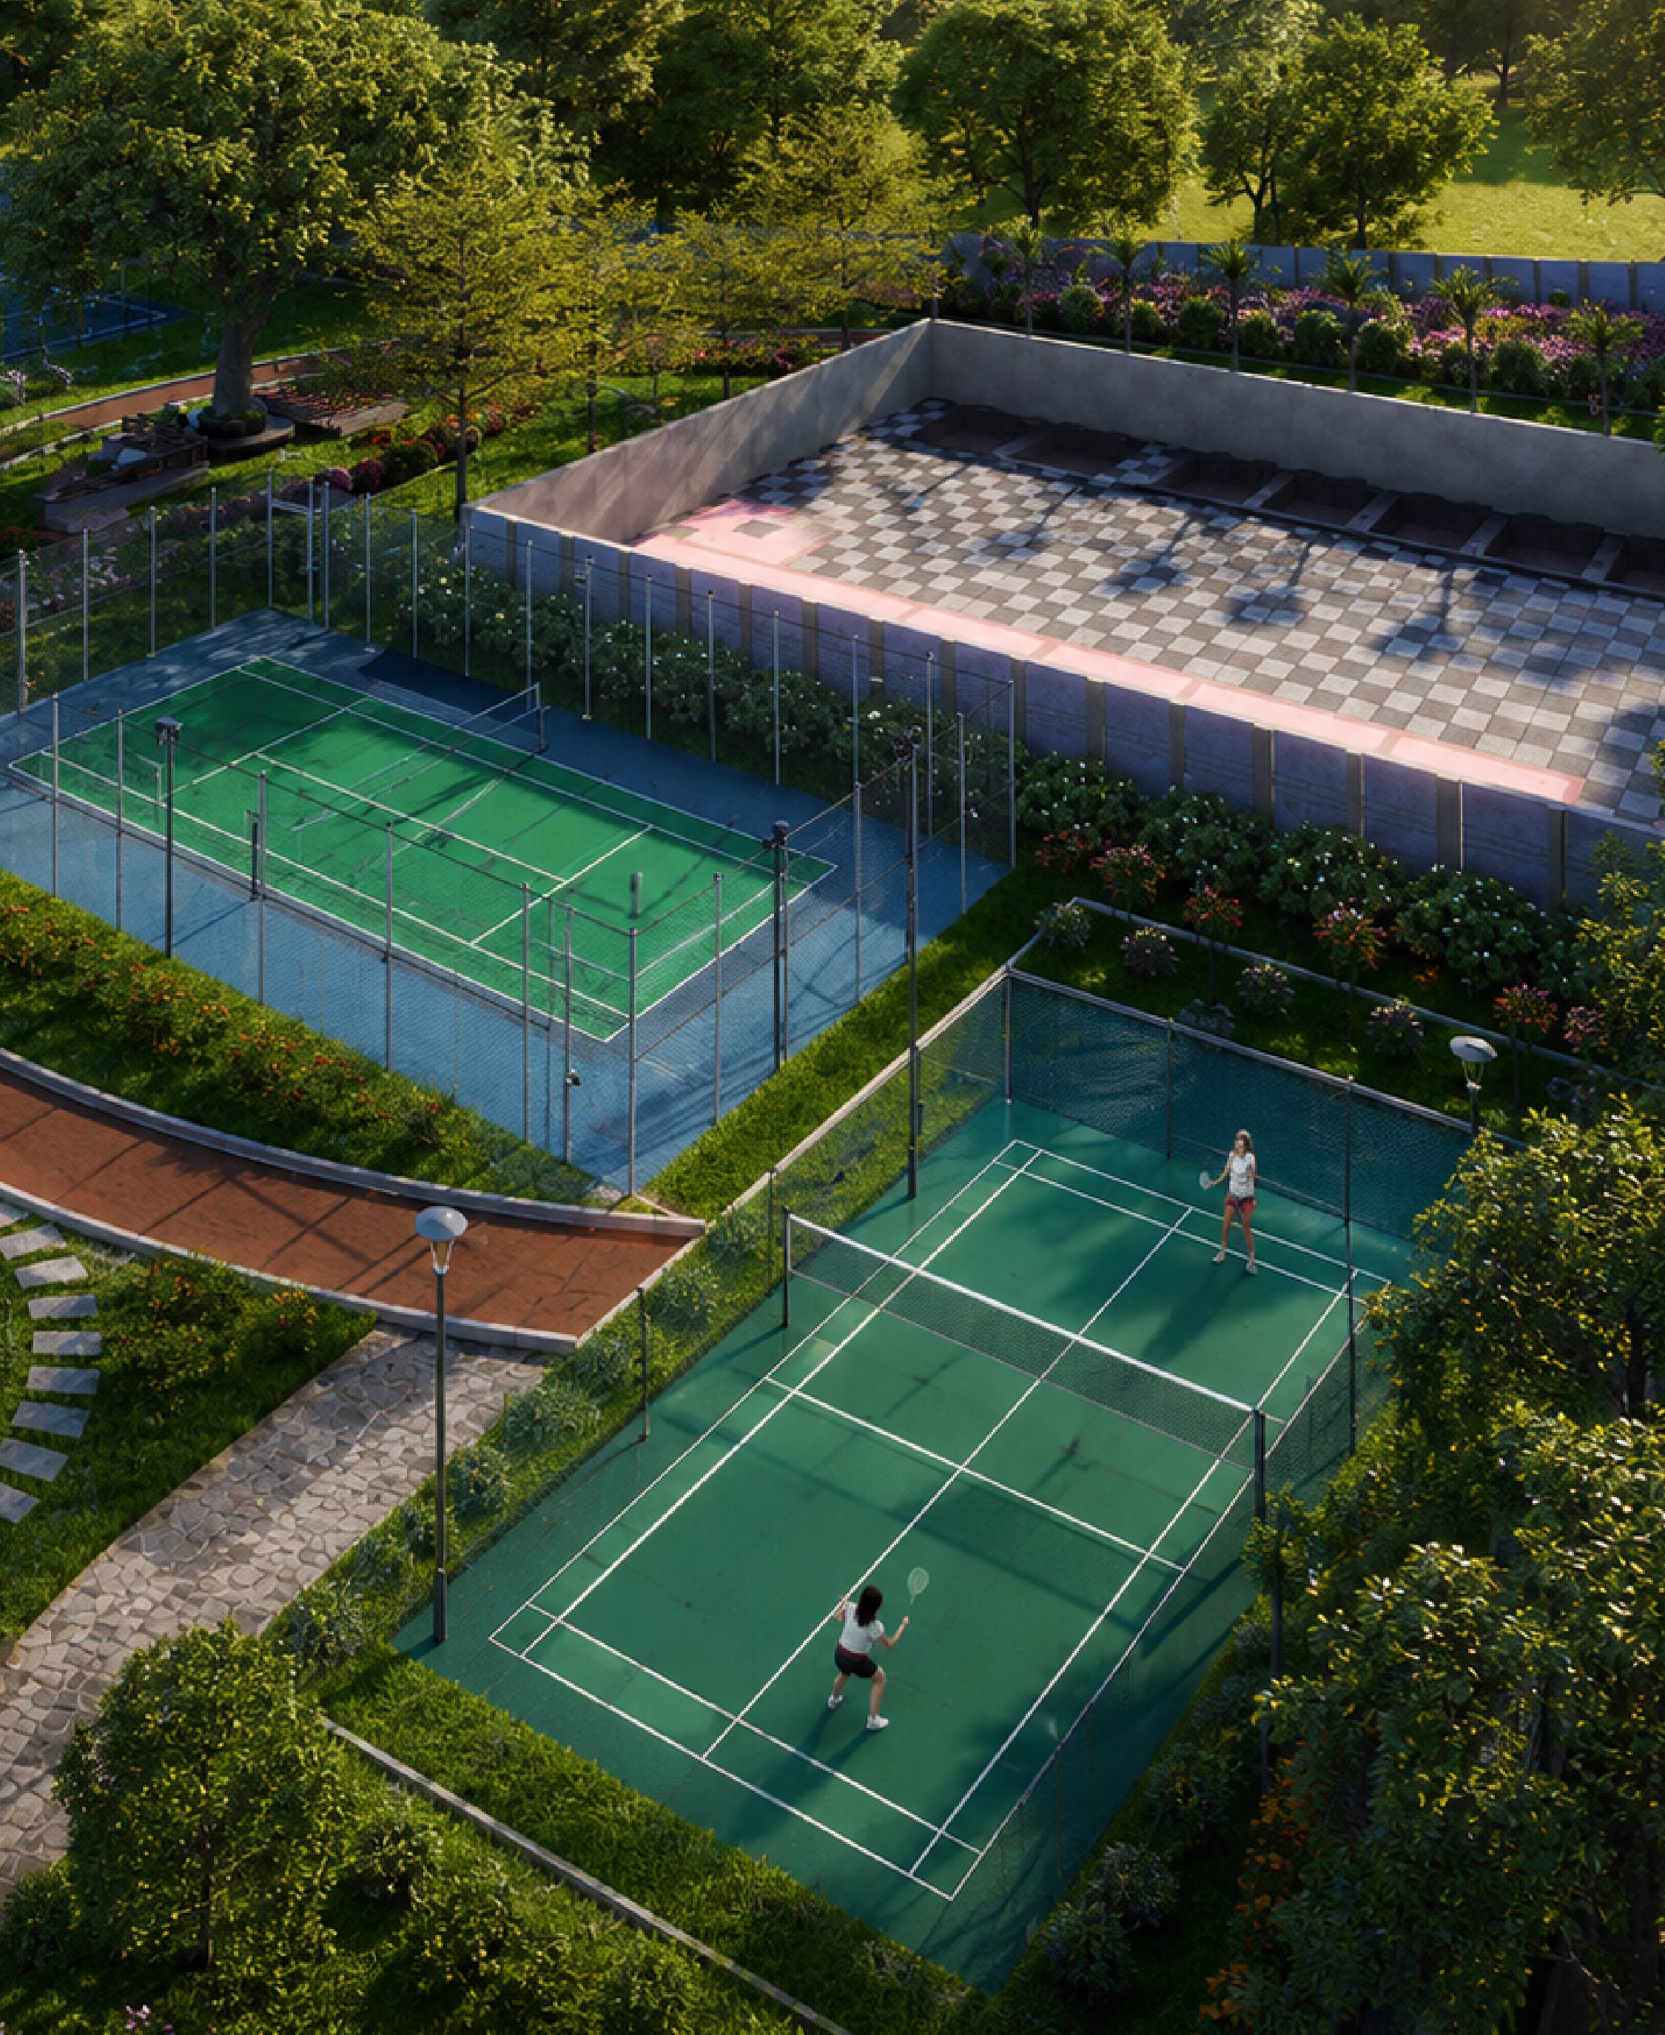
Inside MyCasa
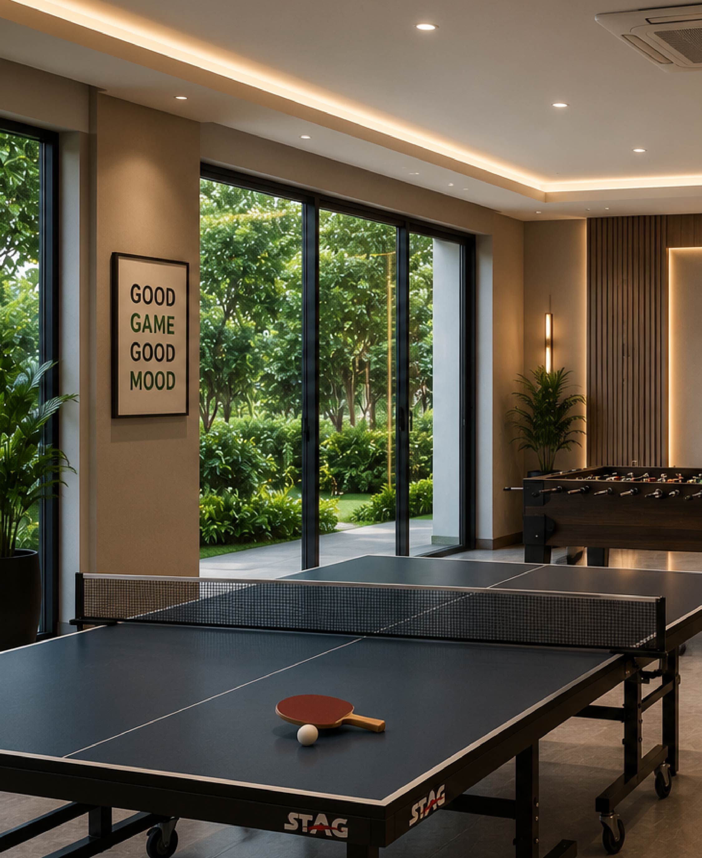
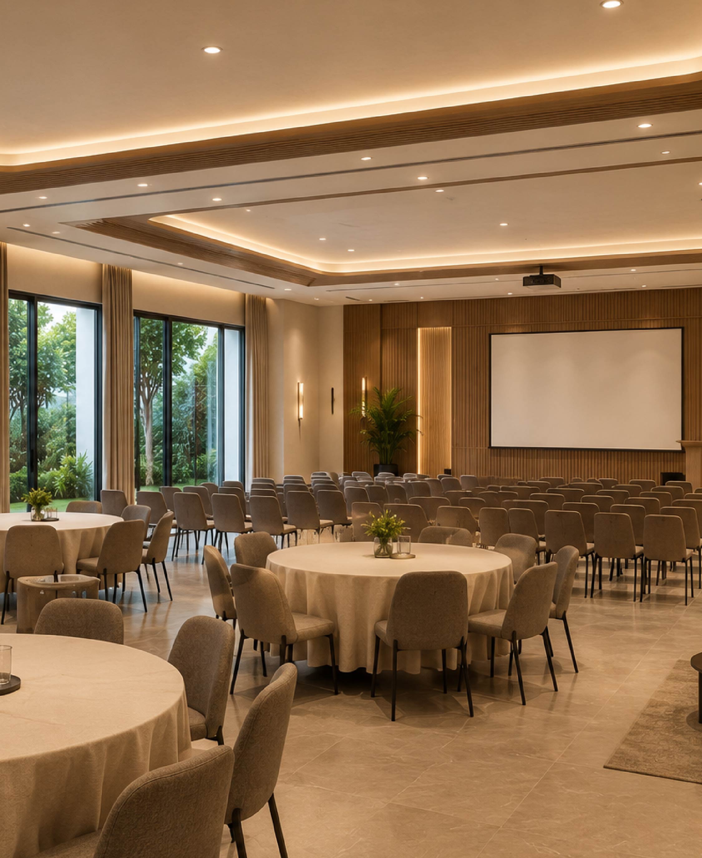
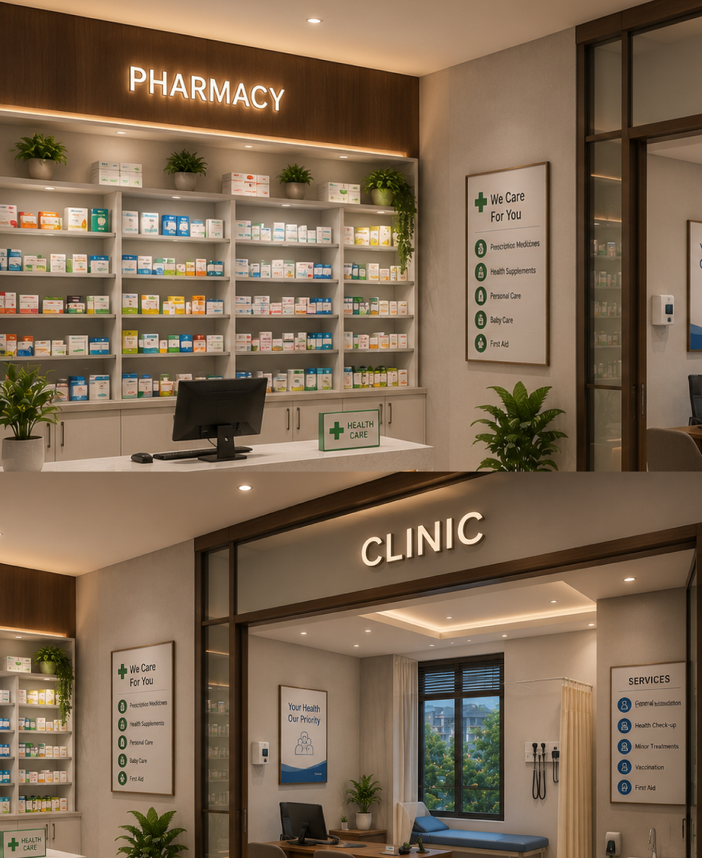
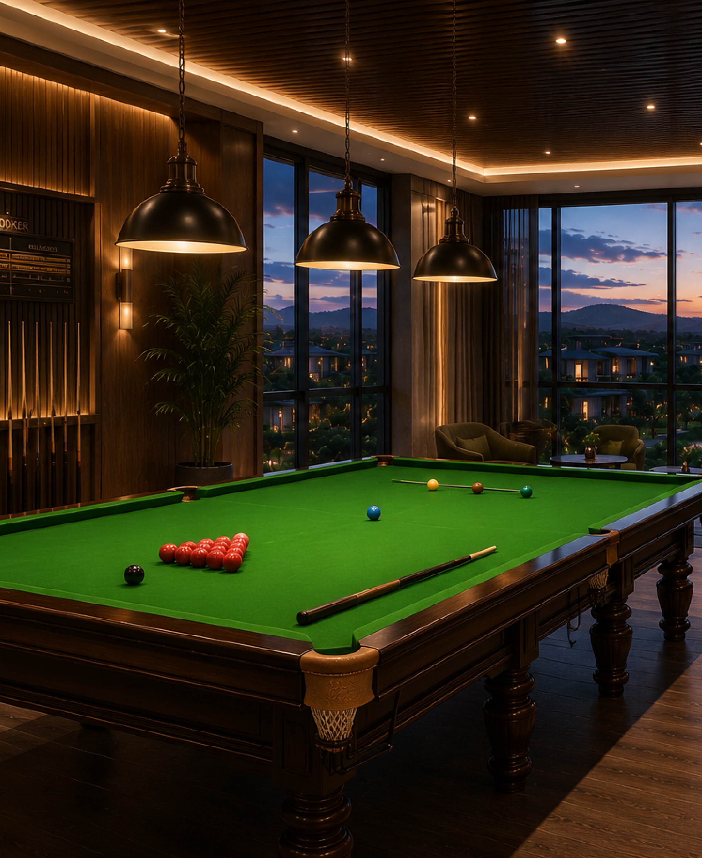
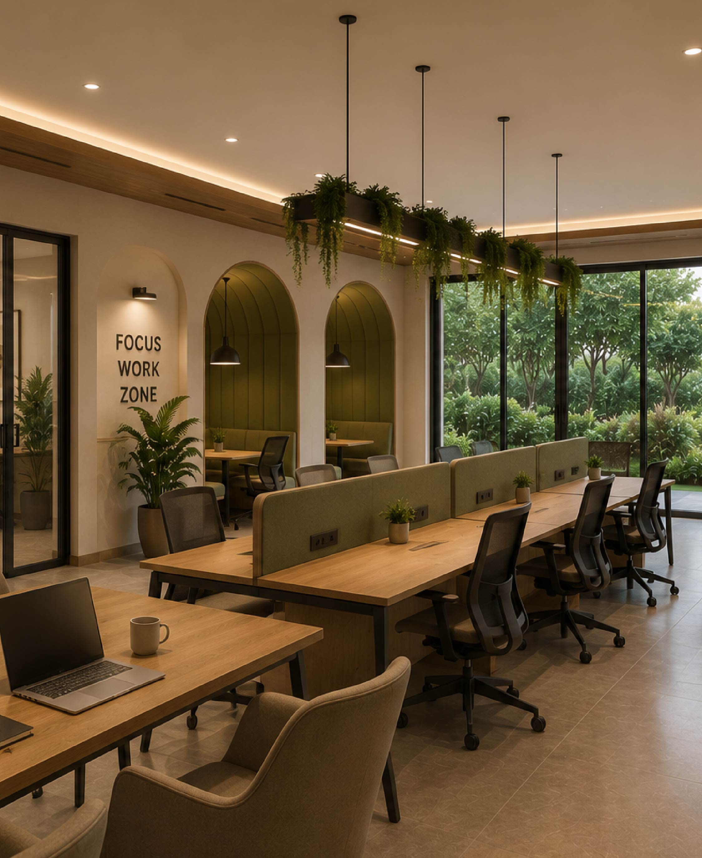
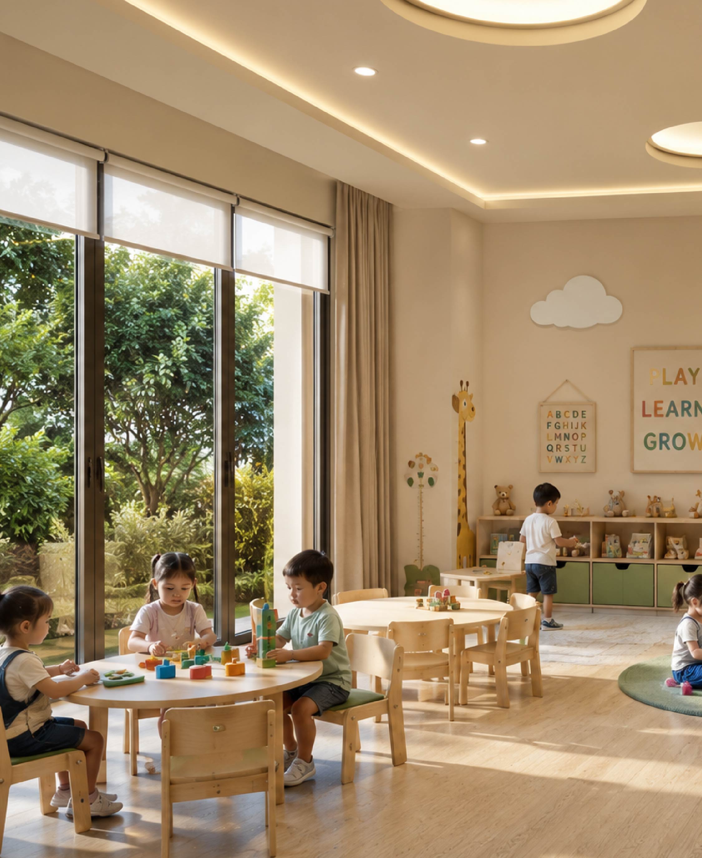
Step inside our premium triplex villas to experience expansive living spaces, elegant contemporary finishes, and thoughtfully planned family environments.


What Our Customers Say
Real experiences. Real perspectives. Why Homebuyers Are Choosing MyCasa.
Frequently Asked Questions
Find clear answers to key queries regarding MyCasa's location, architectural specifications, sustainability, and visit scheduling.
MyCasa by Bollineni's Shangrila is located at Isnapur, directly beside the Mumbai Highway (NH-65), Hyderabad.
MyCasa is approximately 5 km from ORR Exit 3.
MyCasa offers premium triplex villas designed for spacious and contemporary family living.
The villas are available in approximately 2,925 to 3,420 sq.ft.
The project comprises 391 premium triplex villas across approximately 37 acres.
Yes. MyCasa features a 50,000 sq.ft. clubhouse designed to support recreation, wellness and community living.
Do not describe it as a gated community. Use the project's approved terminology consistently.
MyCasa incorporates features including 5 KW solar power, rainwater harvesting, water recycling and water-softening systems.
The project incorporates Mivan construction technology.
MyCasa is positioned in the developing Mumbai Highway / West Hyderabad corridor, with connectivity to ORR and major parts of the city. Buyers should independently evaluate investment suitability based on their financial goals and current market conditions.
Yes. You can schedule a site visit by submitting your details through the enquiry form or contacting the project team.
Submit your contact details through the Download Brochure form and the project team can share the latest brochure and project information.